
• Skip to primary navigation
  • Skip to main content
  • Skip to footer
Spire Property Consultants logo 2

Spire Property Consultants

CofE Diocese of Norwich

church building

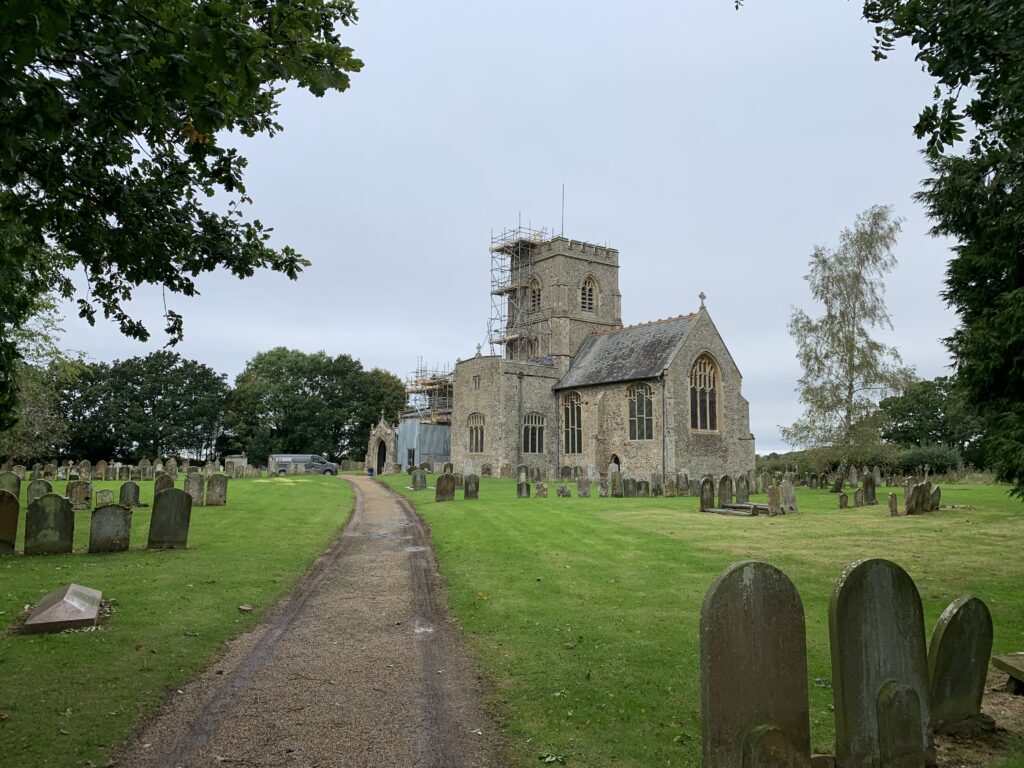
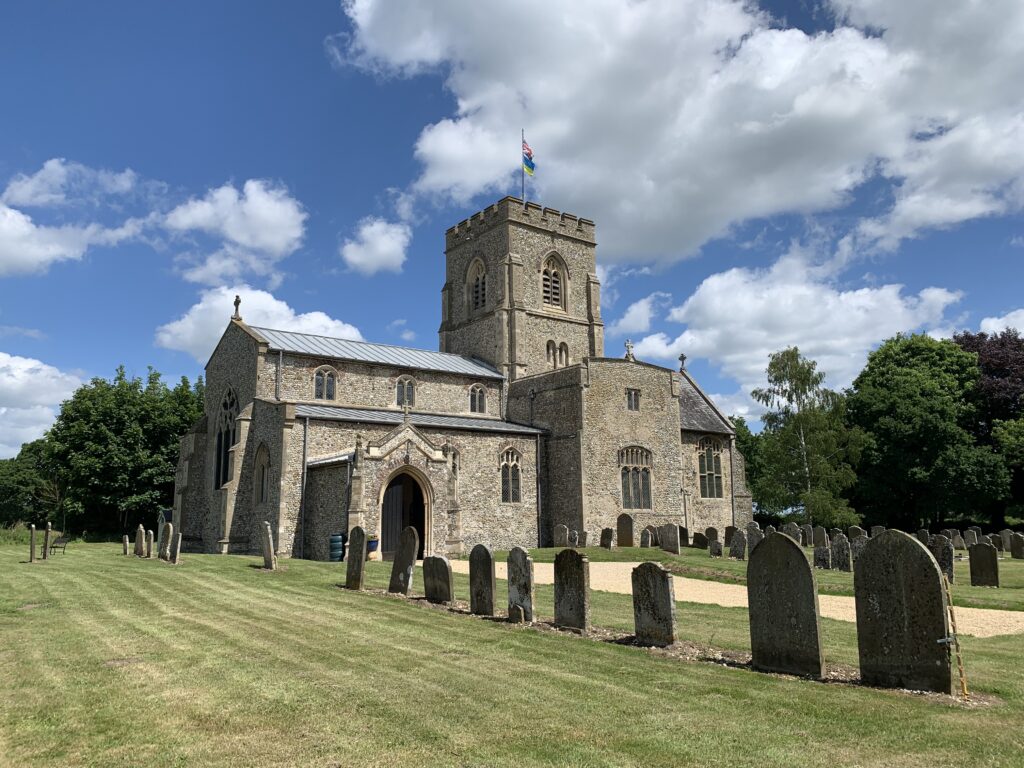
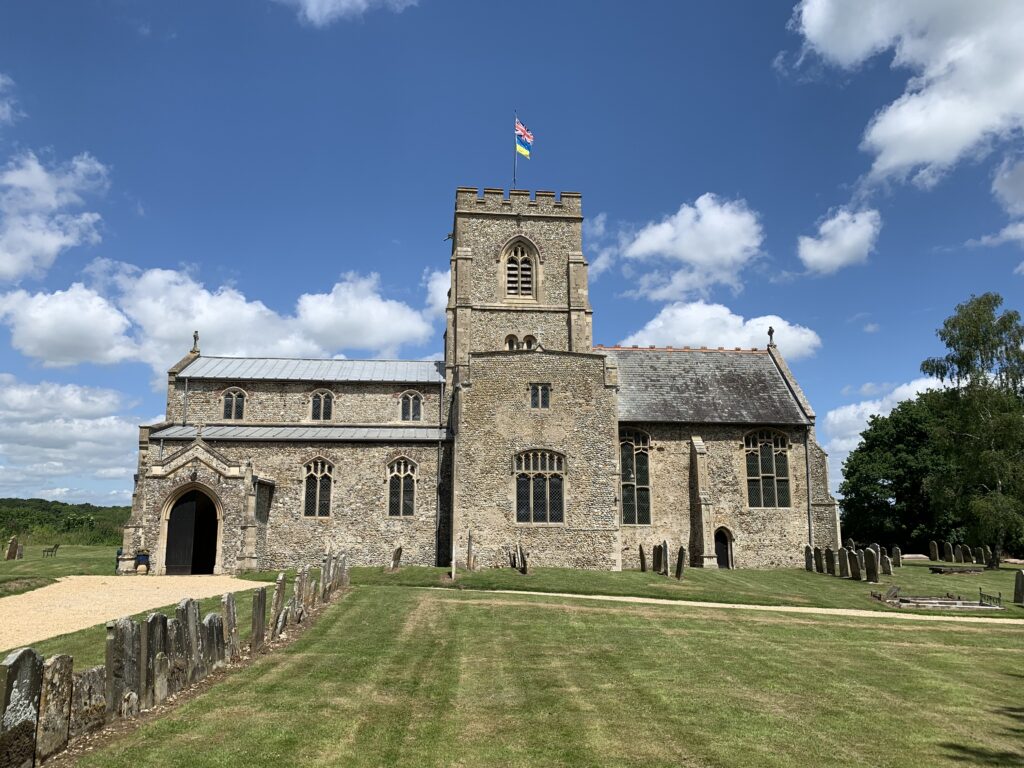
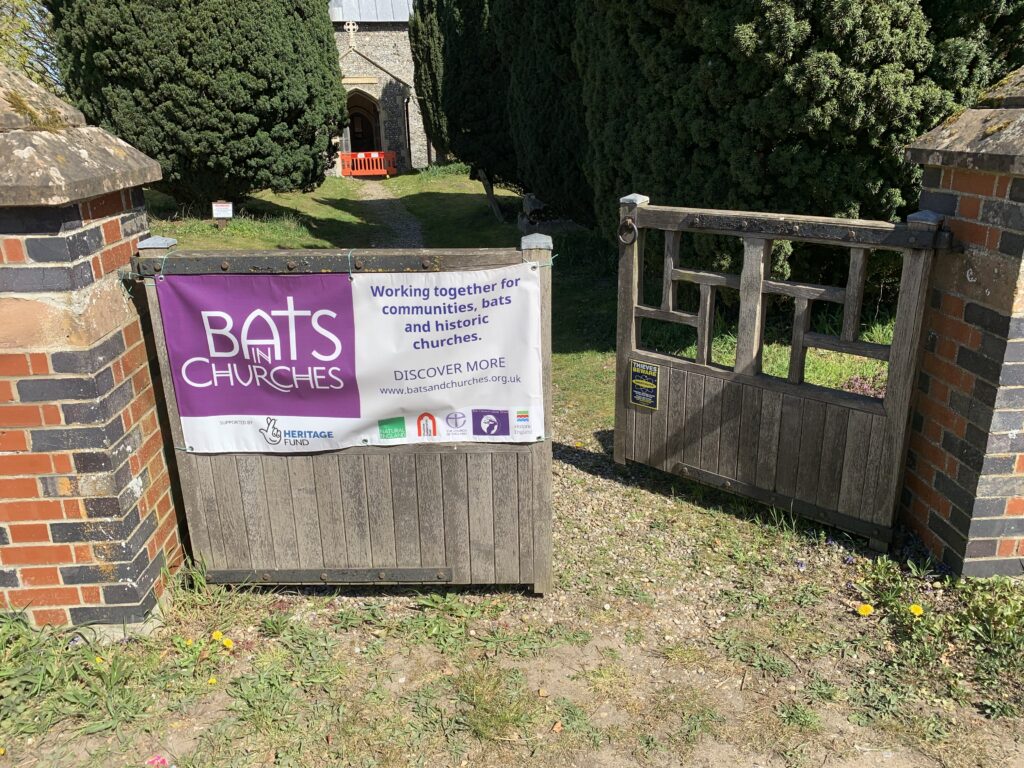
Saxlingham Church of St Margaret’s, Bats in Churches

20 February, 2026 • Written by Anna Venn-Moncur

Saxlingham, Norfolk

Church of St Margaret

Client: PCC of St Margaret’s Saxlingham

Project Cost: £15,000

Contractor: Phoenix Build

Date Complete: June 2022

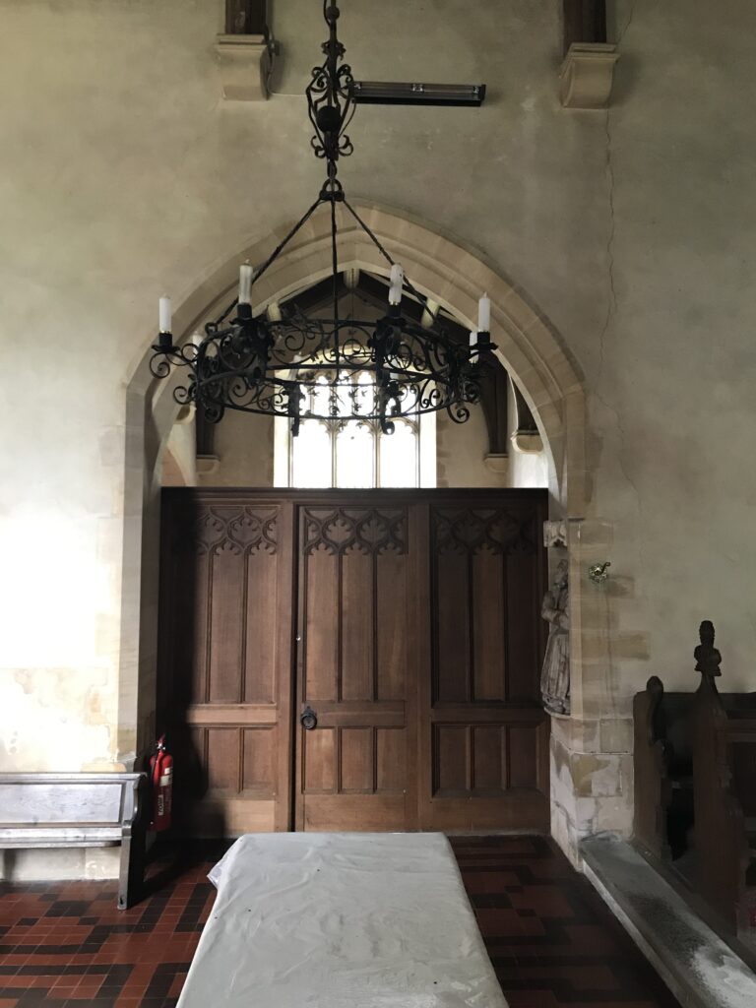
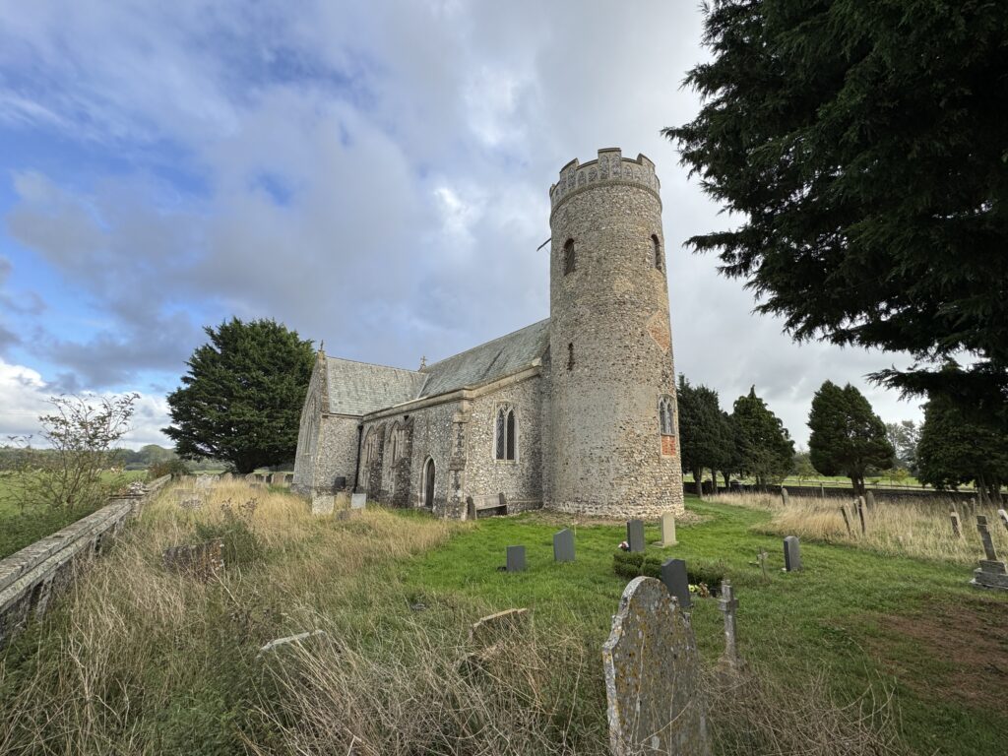
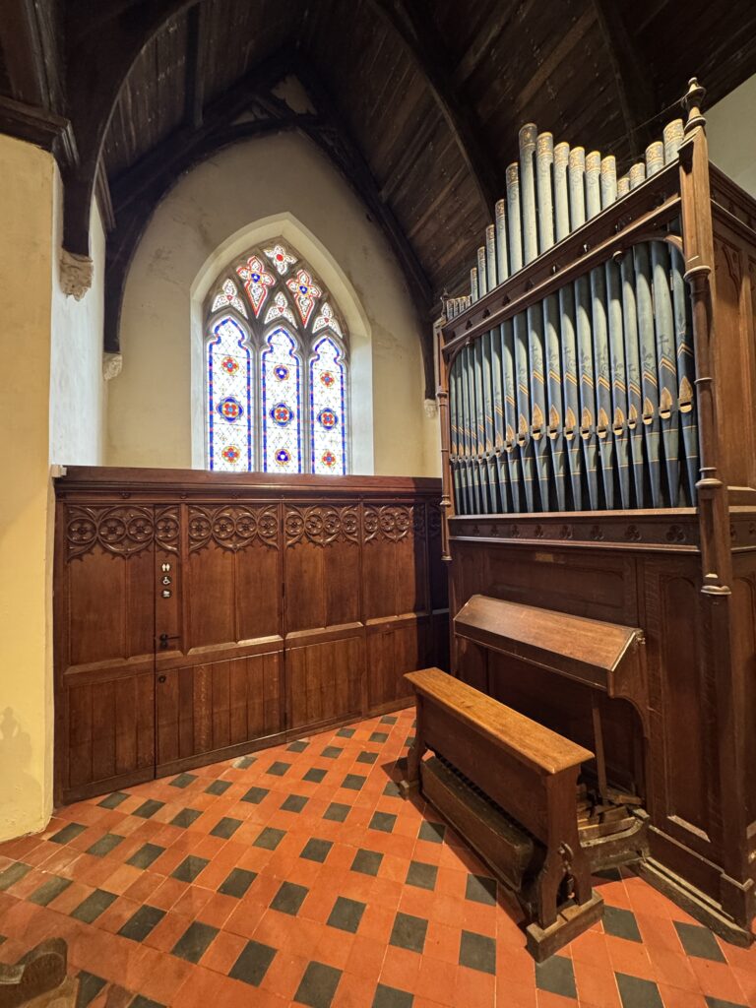
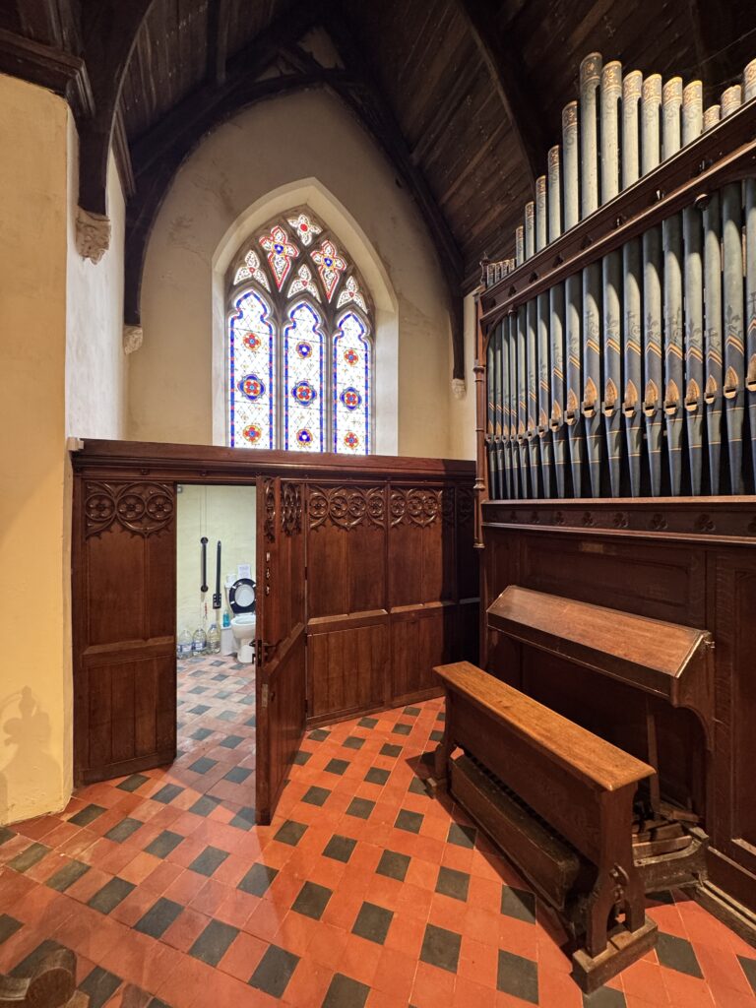
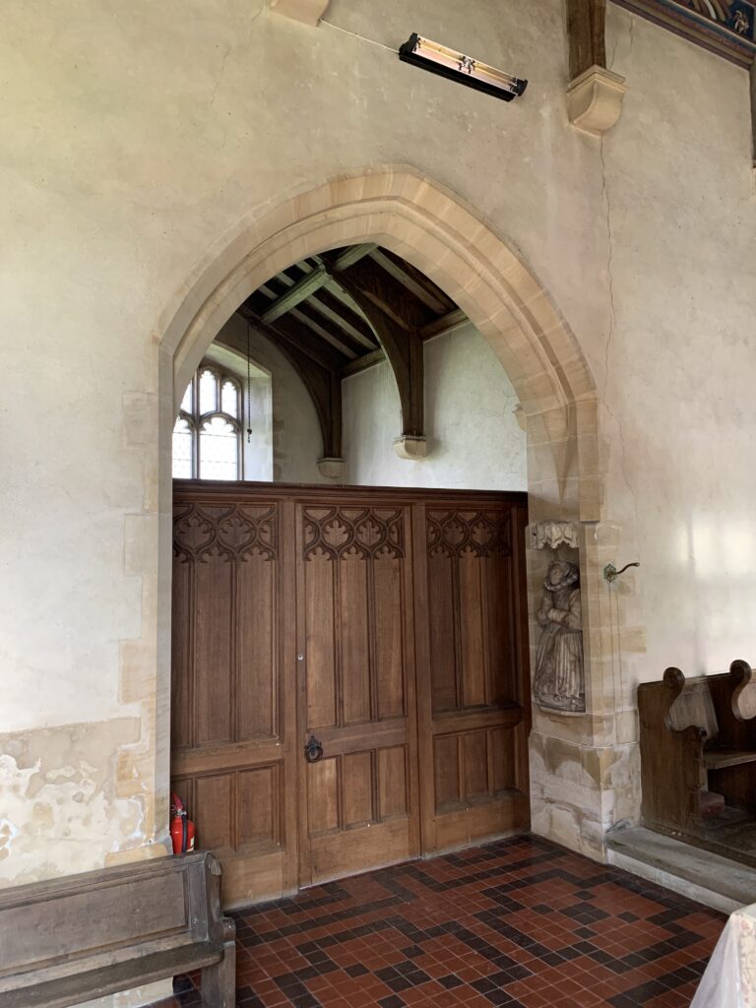
Saxlingham is home to a significant roost of Natterer’s bats. Following surveys in summer 2019, ecologist Phil Parker and Spire Property Consultants developed plans to create a dedicated bat roost and prevent bats from accessing the church interior.

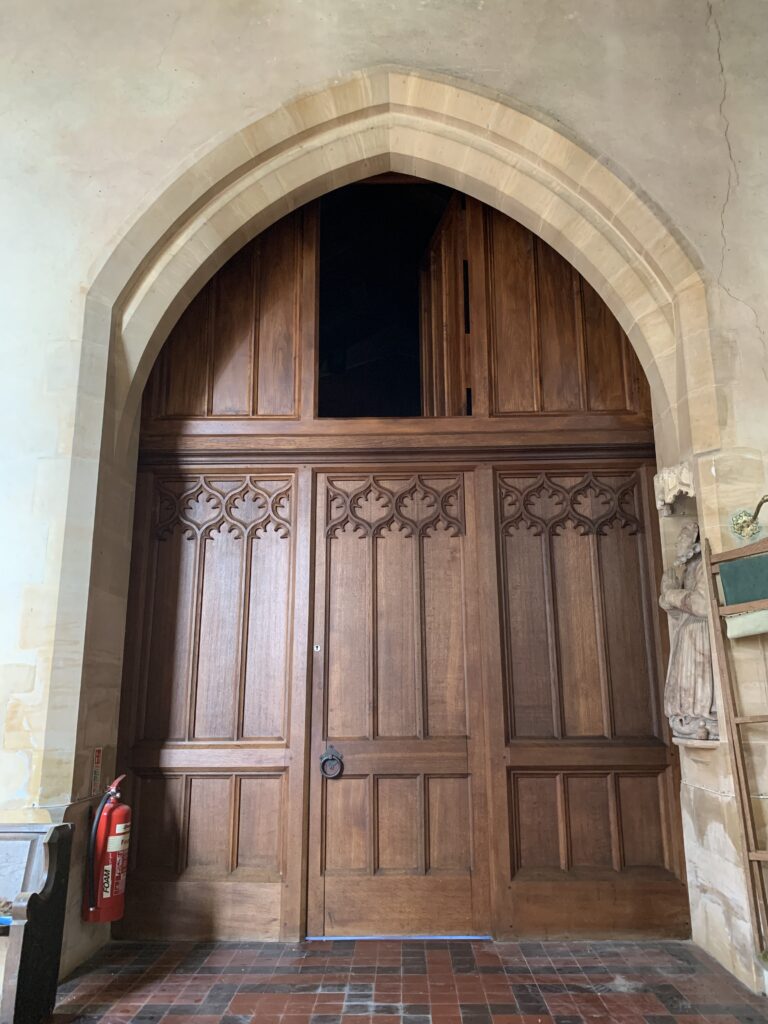
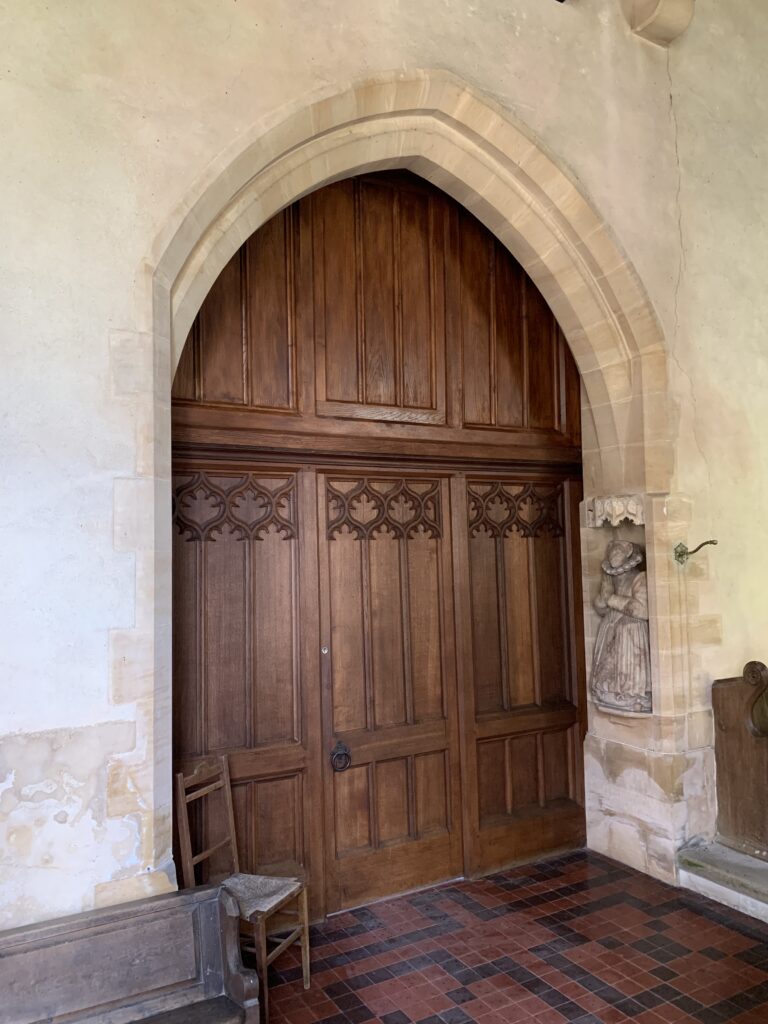
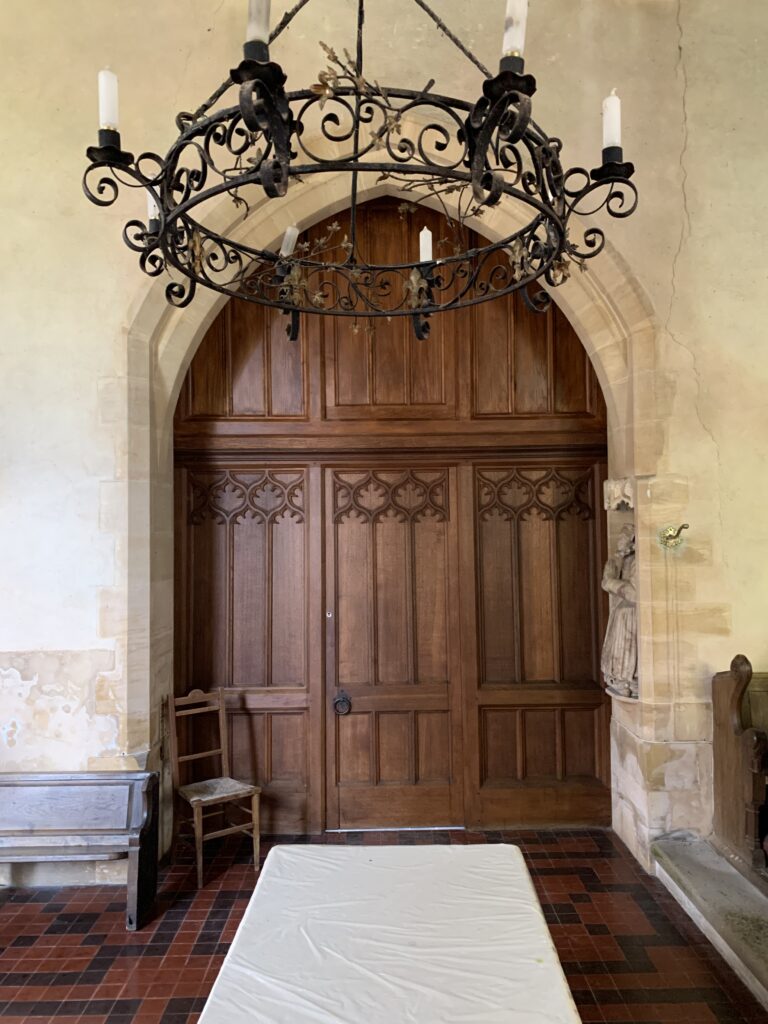
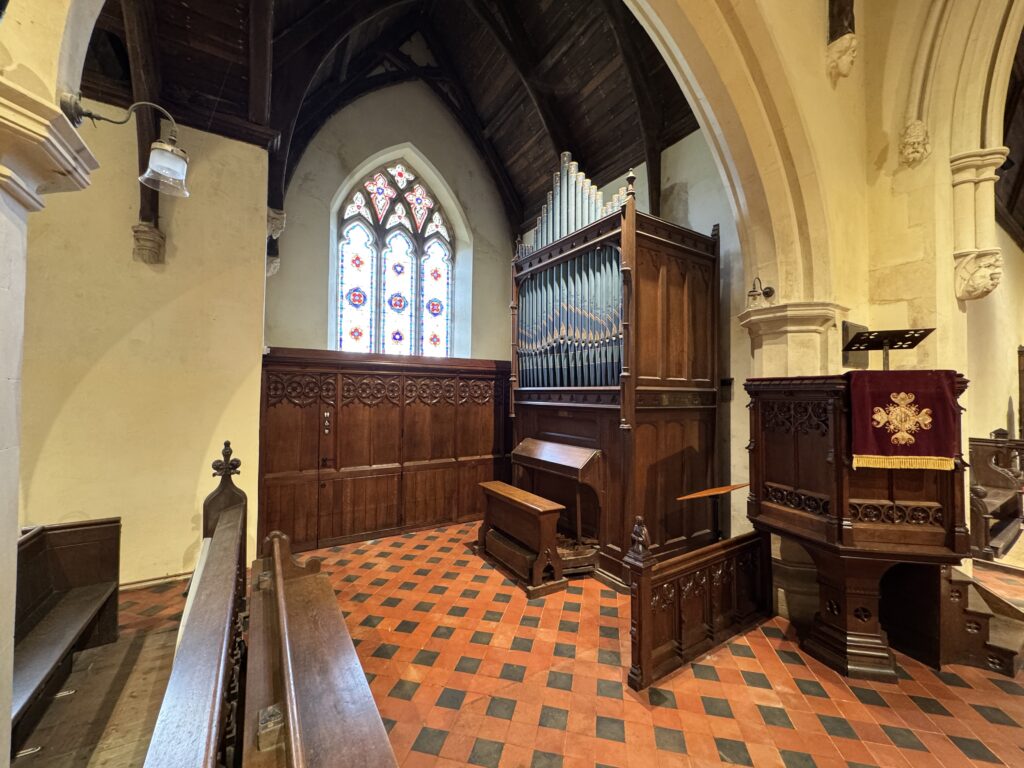
The solution involved enclosing the upper half of the north transept to form a self-contained bat loft equipped with internal roost boxes. This loft was finished with a decorative screen designed to complement the existing lower screen in front of the vestry. A discreet access door in the upper screen allows for cleaning and monitoring of the bat loft. Additional measures included installing an external roost box and creating new roosting spaces within the silence chamber.

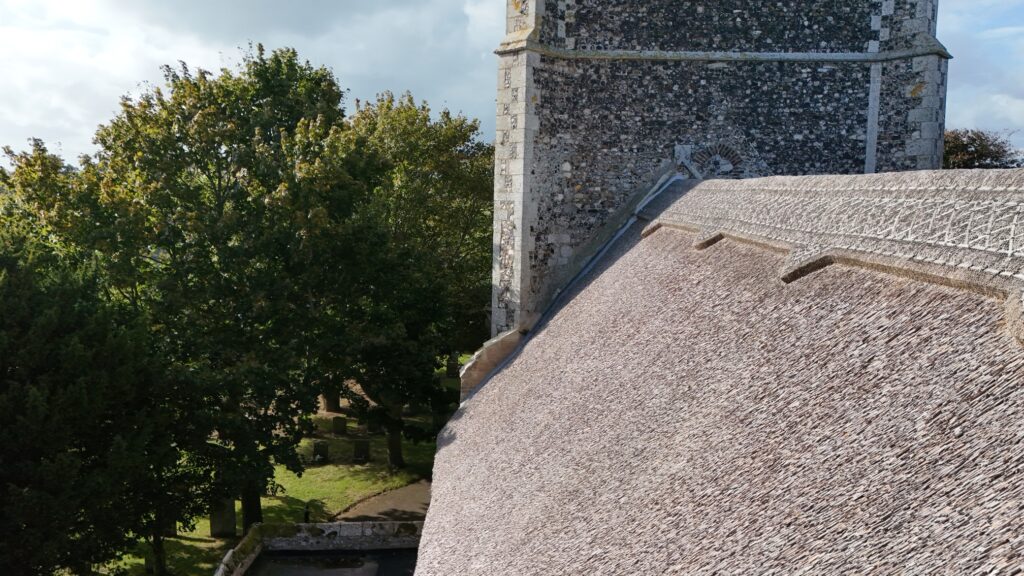
To support this work, we trialled the use of drone technology to identify bat access points along the eaves—a highly cost-effective alternative to traditional scaffolding inspections.

The project was completed in 2022, and the bats have successfully adapted to their new roosting spaces. By early summer 2023, the church interior was largely bat-free, enabling it to host the On A Wing & A Prayer artwork and its first celebratory bat night. In autumn 2023, Saxlingham’s innovative approach was featured on an episode of BBC’s Countryfile.
  • IMG_6409
  • before 3. North Transept
  • Before
  • IMG_3441
  • IMG_6040
  • IMG_6042

Filed Under: Project, Project- Churches Tagged With: architectural improvement, Bats, Bats in churches, CHurch, church building, Norfolk, repairs, Saxlingham, St Margarets

Bramerton Church of St Peter, Repairs and Drainage

20 February, 2026 • Written by Anna Venn-Moncur

Bramerton, Norfolk

Church of St Peter

Client: PCC of St Peter Bramerton

Project Cost: £72,000

Contractor: Phoenix Build

Date Complete: January 2025

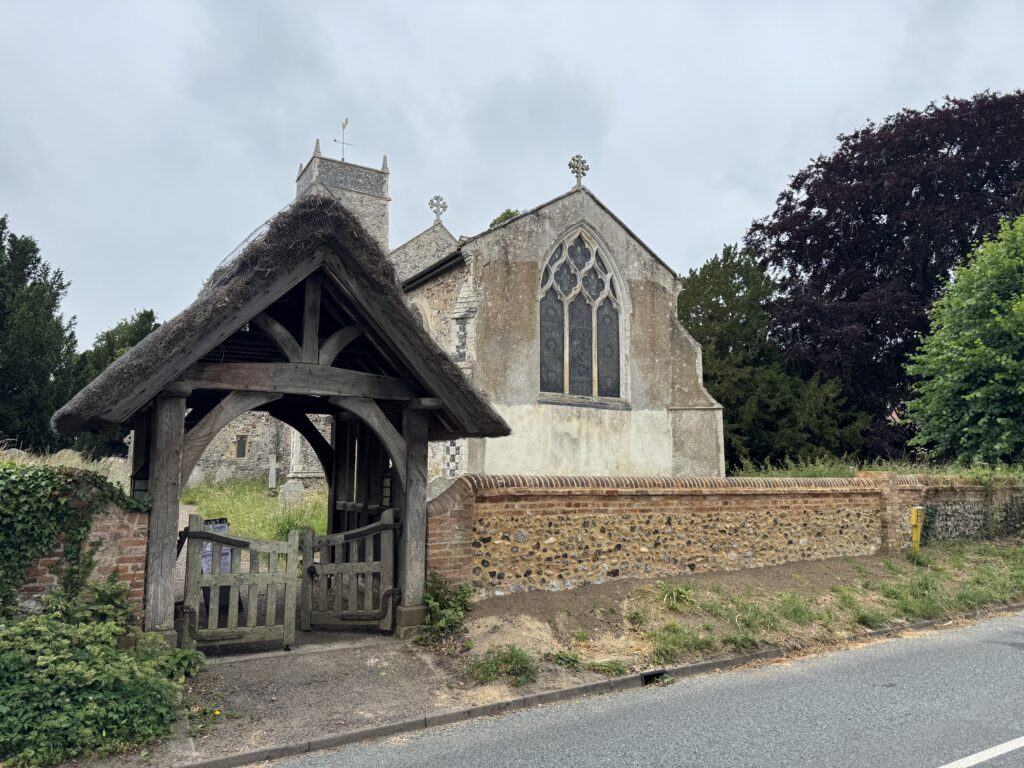
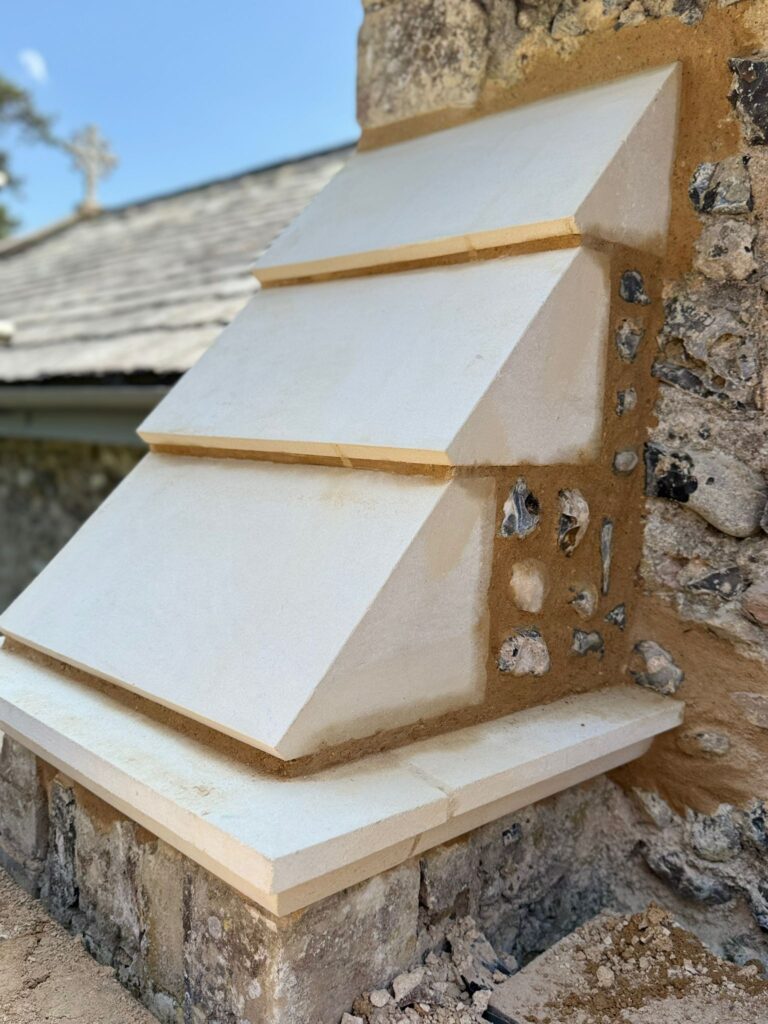
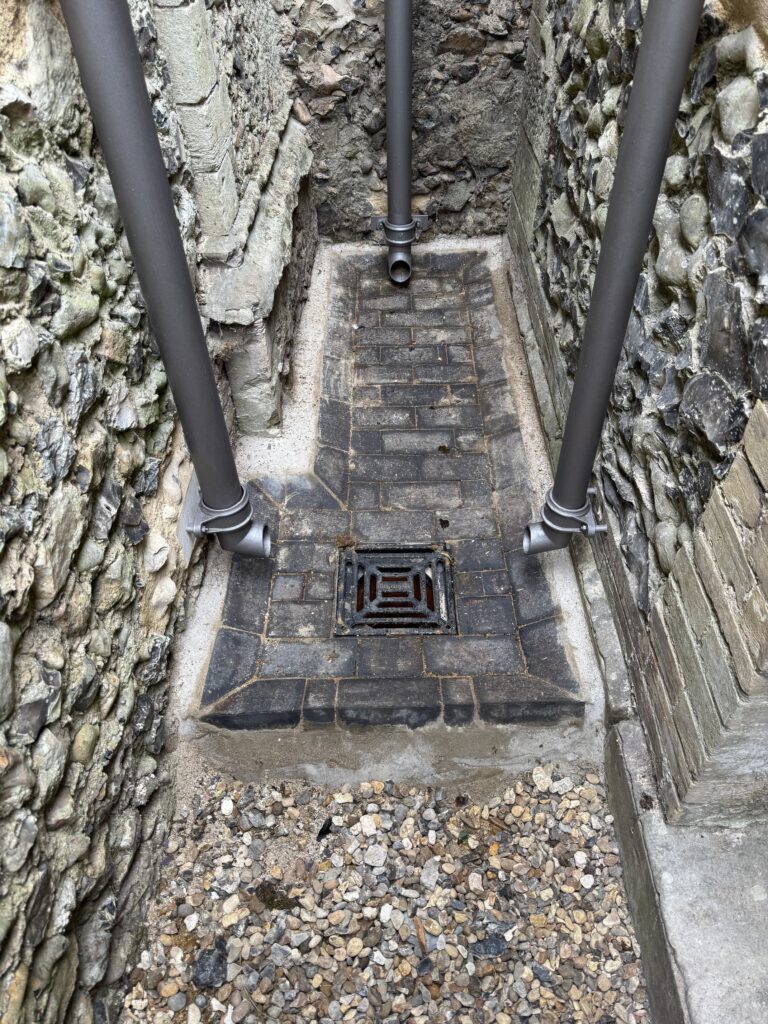
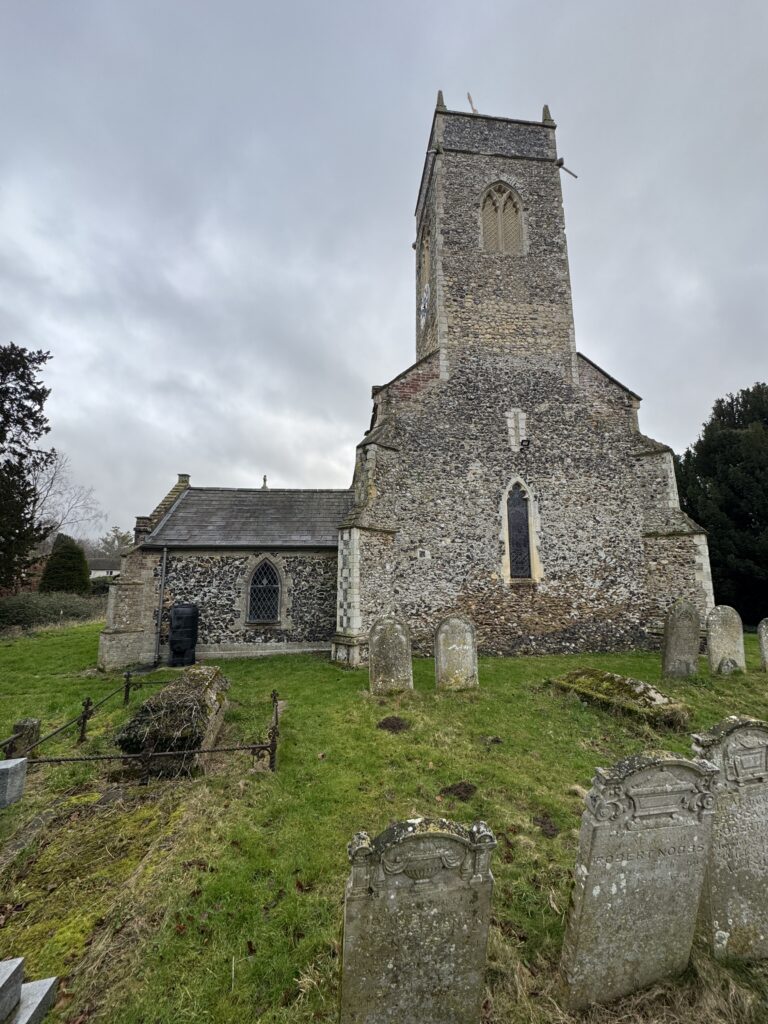
The proposed works comprise the installation of new cast iron rainwater goods along the north elevation of the church to enhance water management and preserve the building’s historic character. New surface water drainage gullies will be constructed and connected to the existing below-ground drainage system. Repairs will also be undertaken to the boundary wall using appropriate materials and techniques to ensure structural integrity and visual continuity. In addition, essential repairs to the chancel roof will be carried out to maintain weatherproofing and protect the historic fabric of the church.

  • IMG_6936
  • b19ed056-2511-4b0c-8f73-c070a0efbe9a
  • IMG_6923
  • IMG_4885
  • IMG_4883

Filed Under: Project, Project- Churches Tagged With: architectural improvement, bramerton, CHurch, church building, drainage, Norfolk, repairs

Kessingland, Church of St Edmund, Re-roofing

20 February, 2026 • Written by Anna Venn-Moncur

Kessingland, Suffolk

Church of St Edmund

Client: PCC of St Edmund

Project Cost: £230,000

Contractor: R & J Hogg Ltd

Date Complete: January 2024

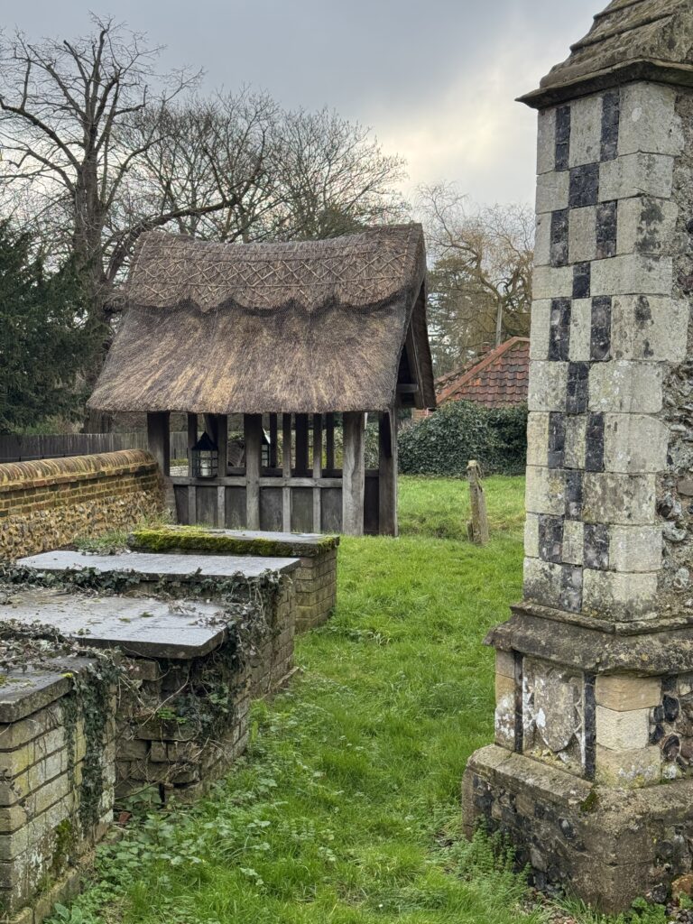
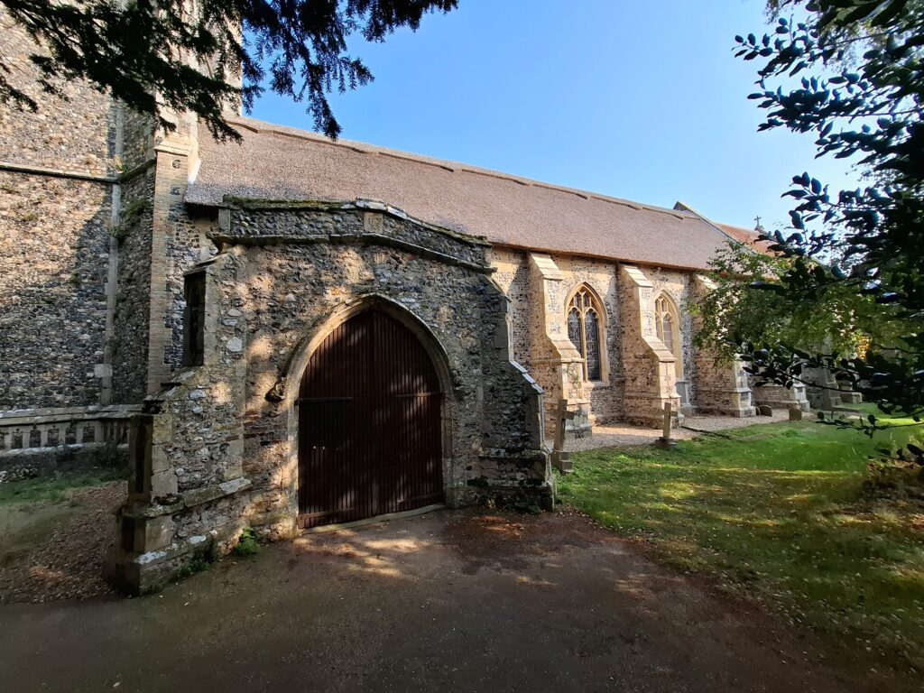
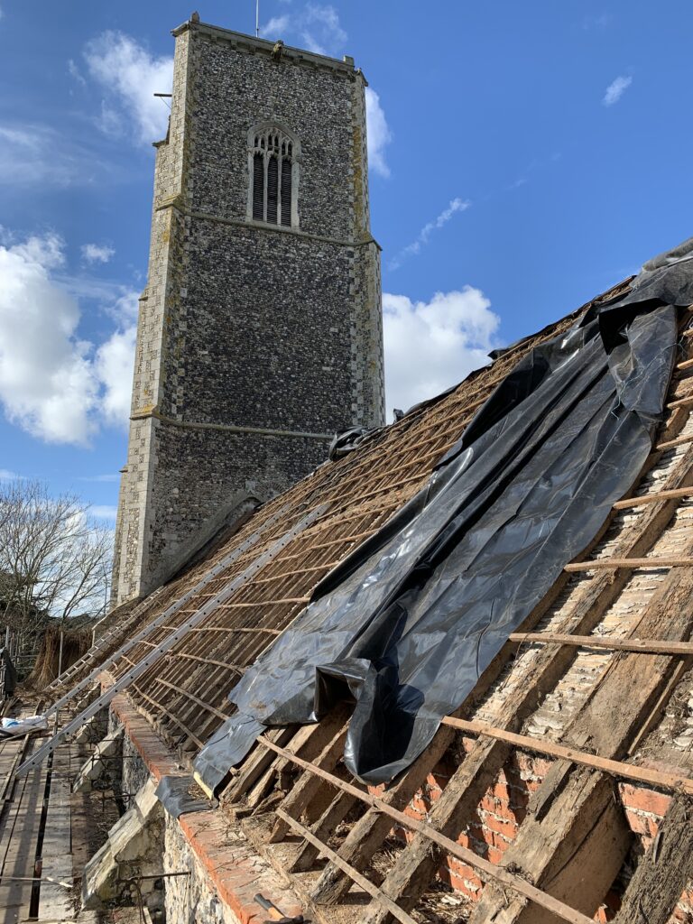
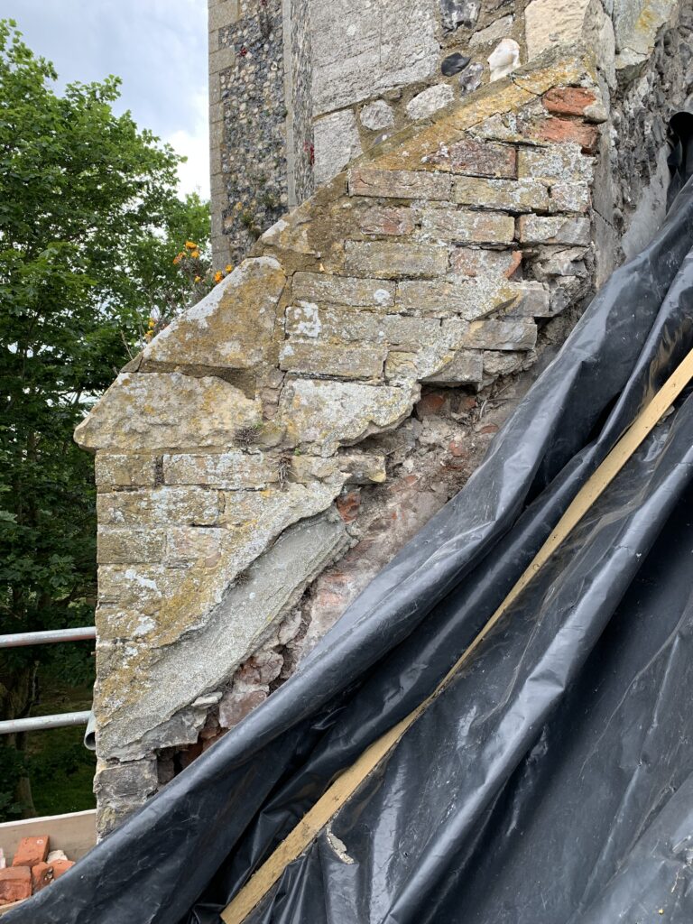
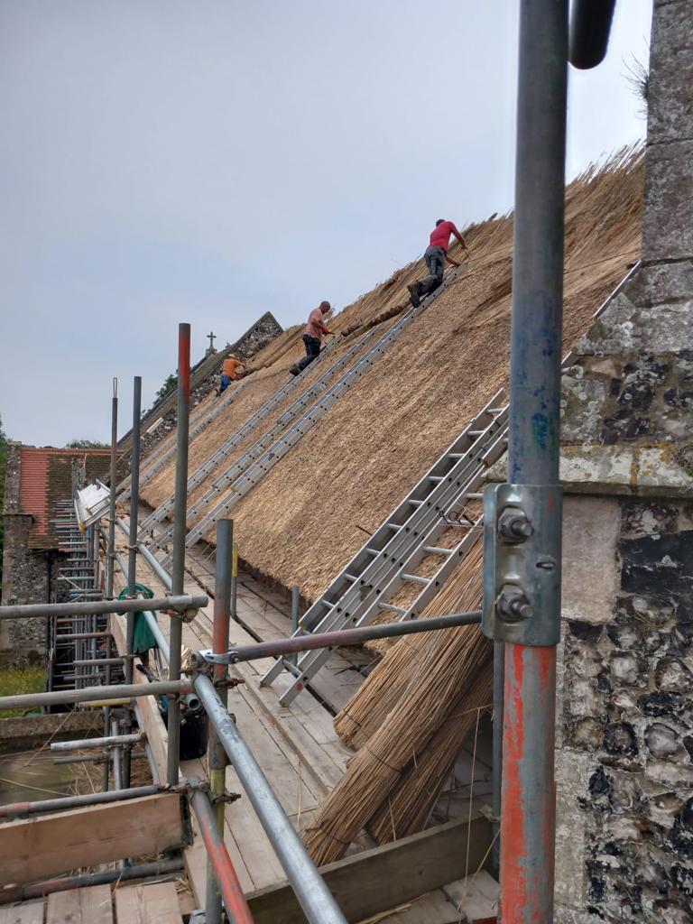
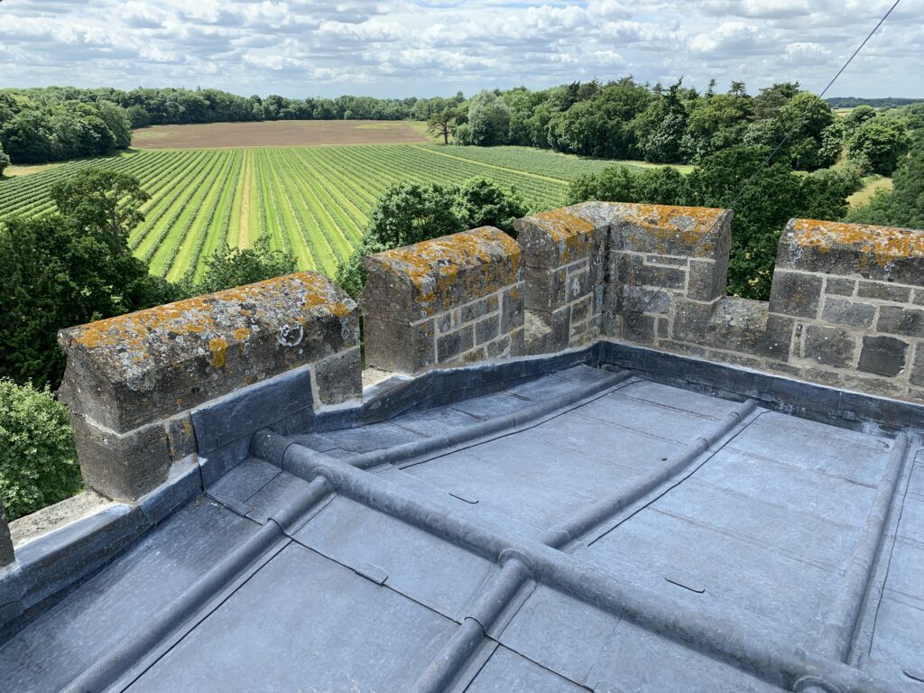
Spire took on the work at Kessingland St Edmund’s post tender completion to re-thatching the nave roof and complete masonry repair to the south side of the nave.
  • Kessingland 1
  • IMG_0268
  • IMG_0964
  • IMG-20231014-WA0000
  • 1000069478 (2)

Filed Under: Project, Project- Churches Tagged With: architectural improvement, CHurch, church building, Kessingland, re-roofing, St Edmund, suffolk

Haveringland, St Peter, Reordering

20 February, 2026 • Written by Anna Venn-Moncur

Haveringland, Norfolk

Church of St Peter, Reordering

Client: PCC of St Peter Haveringland

Project Cost: £367,000

Contractor: S&L Restoration

Date Complete: November 2024

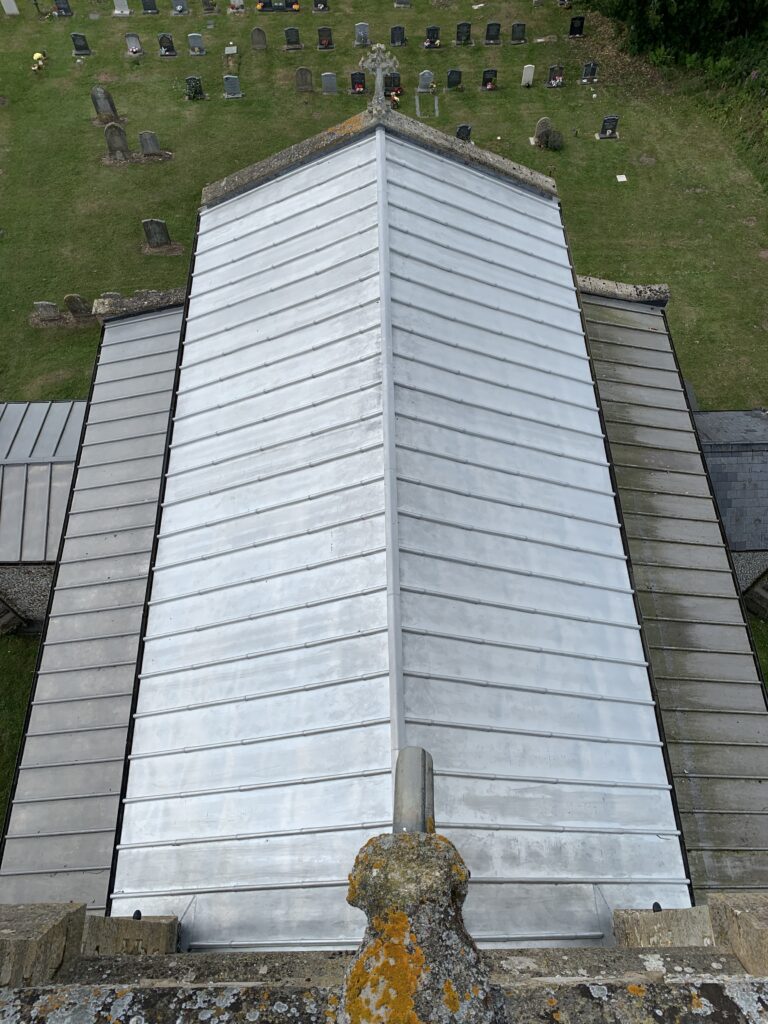
This National Lottery Heritage Funded project will secure the future of a historic church by carrying out essential repairs to the roof, walls, and windows, ensuring the building remains structurally sound and weatherproof. Below-ground drainage systems for both surface and foul water will be installed to protect the fabric from water damage. In addition, the project will create modern, accessible facilities, including toilets, a servery, a welcoming entrance with heritage interpretation, and a vestry. These improvements will preserve the building’s heritage while transforming it into an inclusive space for worship, community activities, and cultural engagement.
  • IMG_0950
  • IMG_0618
  • IMG_0619
  • IMG_0620
  • IMG_0625
  • IMG_0916
  • IMG_0917
  • IMG_0928

Filed Under: Project, Project- Churches Tagged With: access improvements, architectural improvement, CHurch, church building, Haveringland, Reordering

Fakenham, Church of St Peter and St Paul, Access Improvements

30 July, 2025 • Written by Gary Atkins

Fakenham, Norfolk

Church of St Peter and St Paul

Client: PCC of St Peter and St Paul

Project Cost: £100,000

Contractor: King and Company Ltd

Date Complete: June 2024

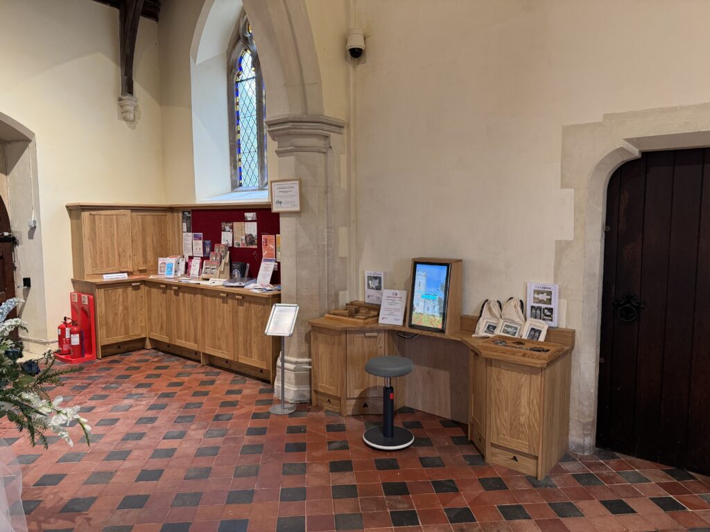
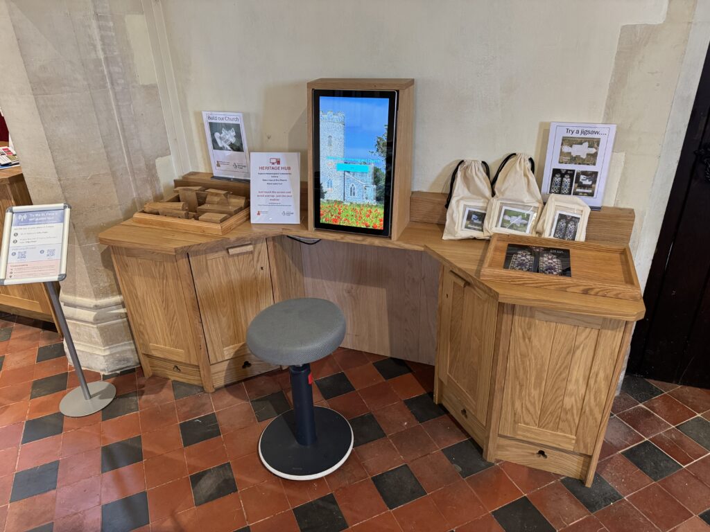
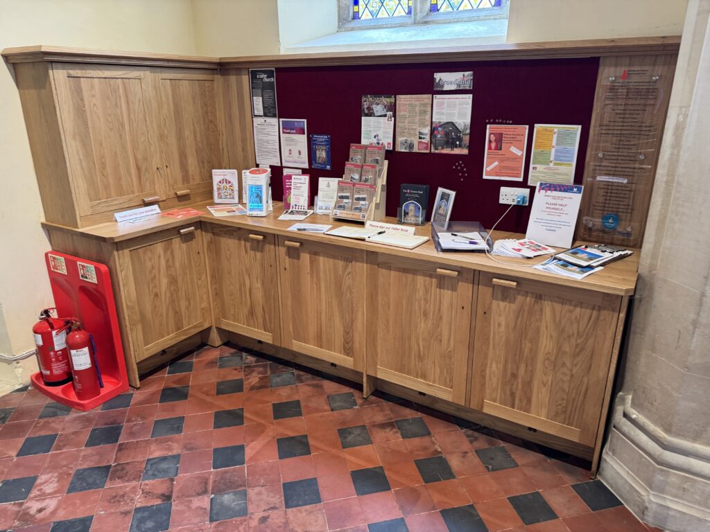
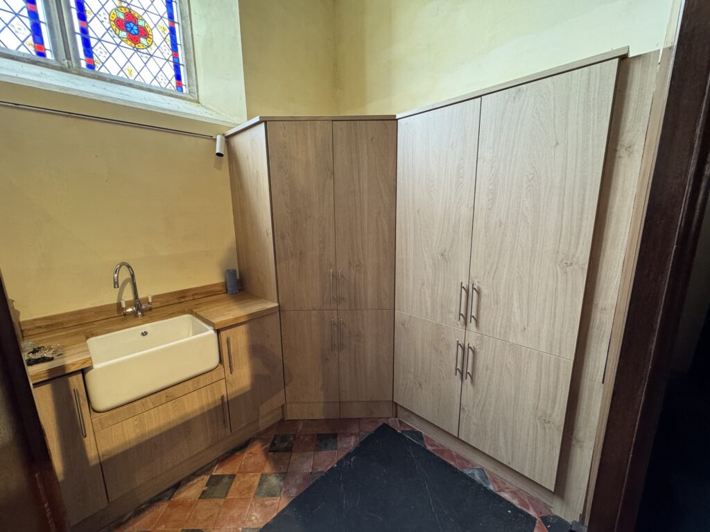
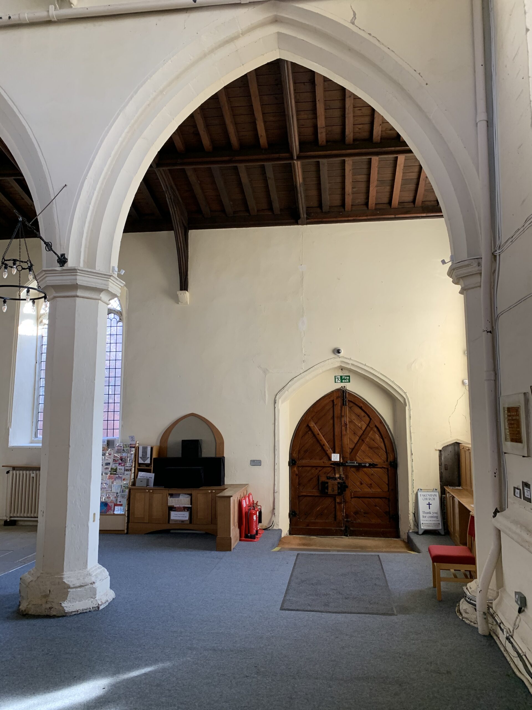
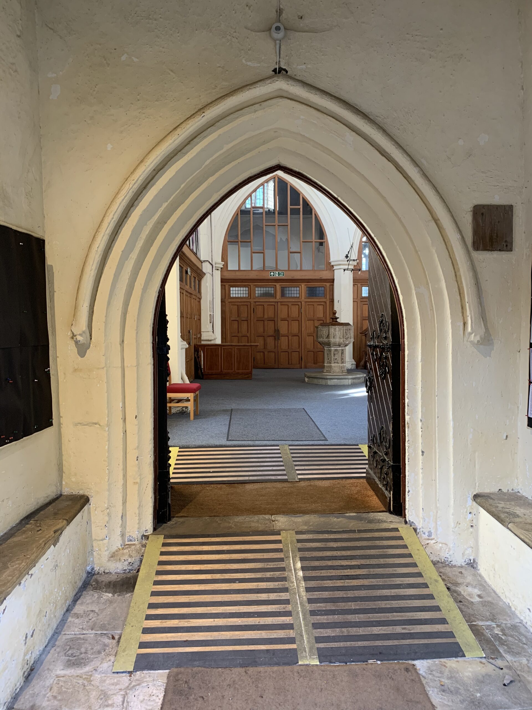
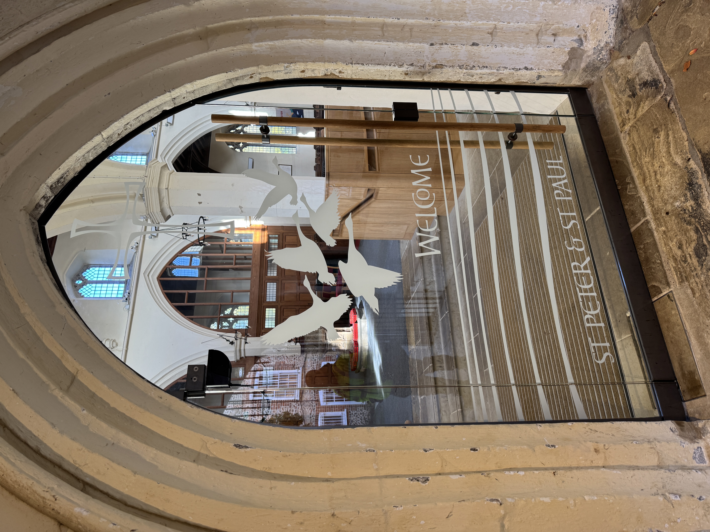
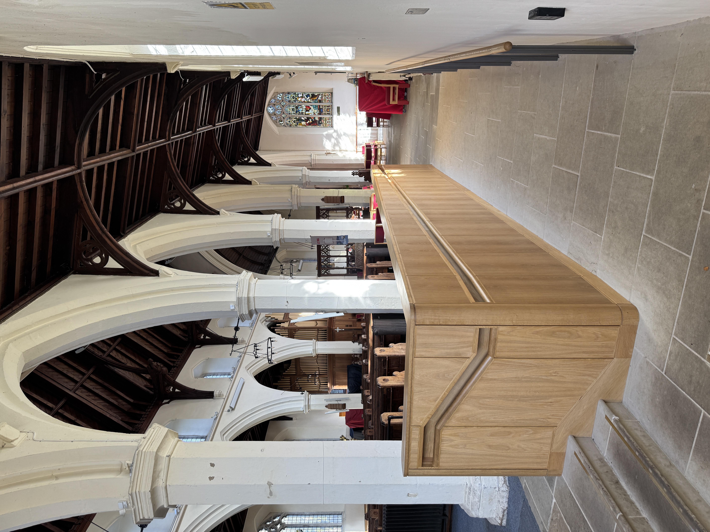
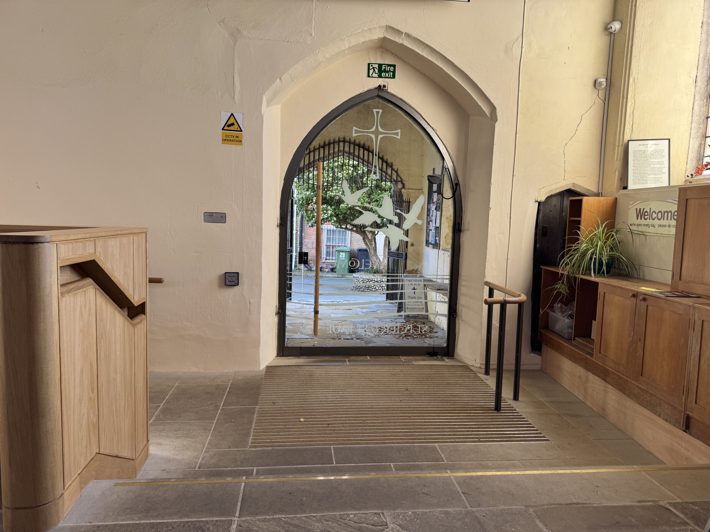
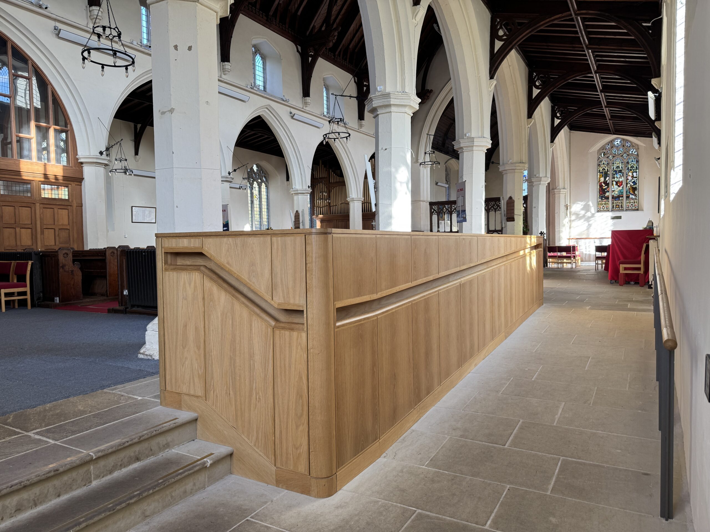
An initial options appraisal for access improvements was carried out by Spire Property Consultants, leading to the successful implementation of works completed in June 2024. The project focused on creating improved access into the church for wheelchairs, buggies, and those with mobility challenges, alongside developing an open, flexible, and welcoming space for meeting and greeting. Additional storage and display areas were incorporated to accommodate the Card and Book stalls and other church items. The new welcome area was designed to balance openness with privacy, offering comfort, encouragement, and confidence to all members of the community, visitors, and those seeking help and support.

Before 2
Before
IMG_3723
IMG_3714
IMG_3717
IMG_3716

Filed Under: Project, Project- Churches Tagged With: access improvements, Accessibility, architectural improvement, CHurch, church building, fakenham, fakenham st peter and st paul

Gressenhall, Church of St Mary, Re-roofing

30 July, 2025 • Written by Gary Atkins

Gressenhall, Norfolk

Re-roofing project

Client: PCC of St Mary Gressenhall

Project Cost: £55,000

Contractor: C.E.L. Group

Date Complete: December 2021

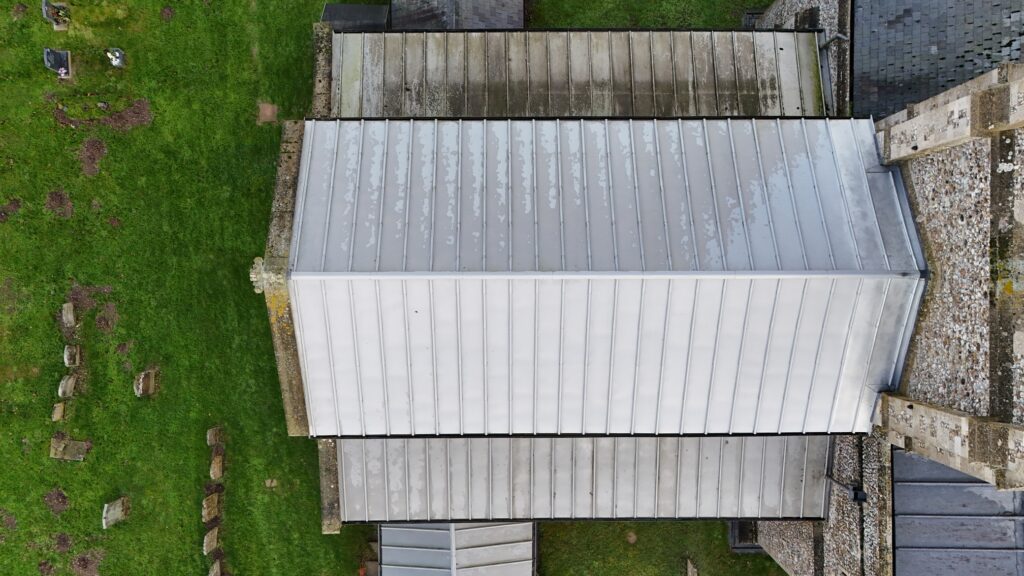
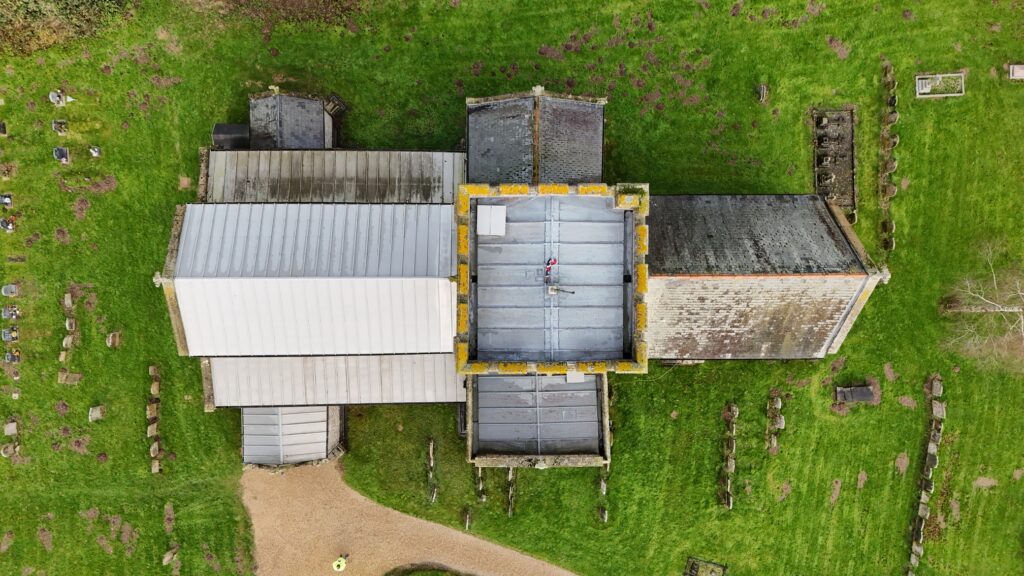
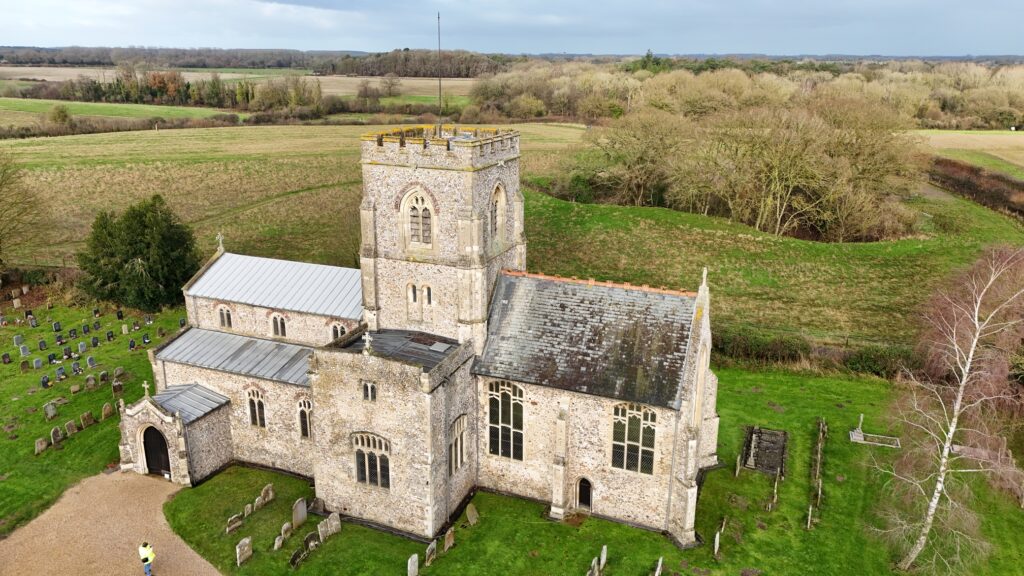
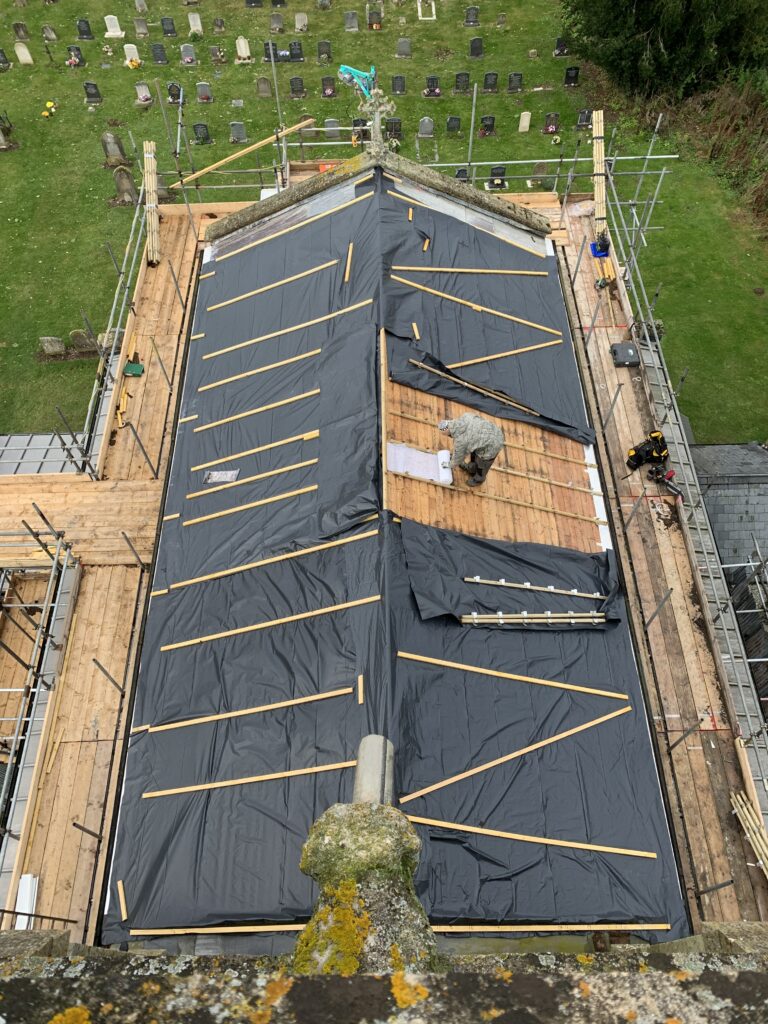
Spire Property Consultants were appointed to undertake essential roof conservation works. This included replacing the deteriorated lead covering on the nave roof with terne-coated stainless steel with wood core rolls, a durable and visually sympathetic alternative that ensures long-term protection while respecting the building’s historic character. In addition, a new roof was installed on the tower roof to maintain traditional detailing and safeguard the structure against water ingress

  • DJI_20241209105645_0080_D
  • DJI_20241209110127_0090_D
  • DJI_20241209110231_0094_D
  • IMG_2580
  • IMG_2603
  • IMG_6568
  • IMG_6569
  • IMG_6575
  • IMG_6592

Filed Under: Project, Project- Churches Tagged With: CHurch, church building, Gressenhall, Lead roof, Norfolk, re-roofing, St Mary

Footer

© Spire Property Consultants. All rights reserved.