
• Skip to primary navigation
  • Skip to main content
  • Skip to footer
Spire Property Consultants logo 2

Spire Property Consultants

CofE Diocese of Norwich

access improvements

Haveringland, St Peter, Reordering

20 February, 2026 • Written by Anna Venn-Moncur

Haveringland, Norfolk

Church of St Peter, Reordering

Client: PCC of St Peter Haveringland

Project Cost: £367,000

Contractor: S&L Restoration

Date Complete: November 2024

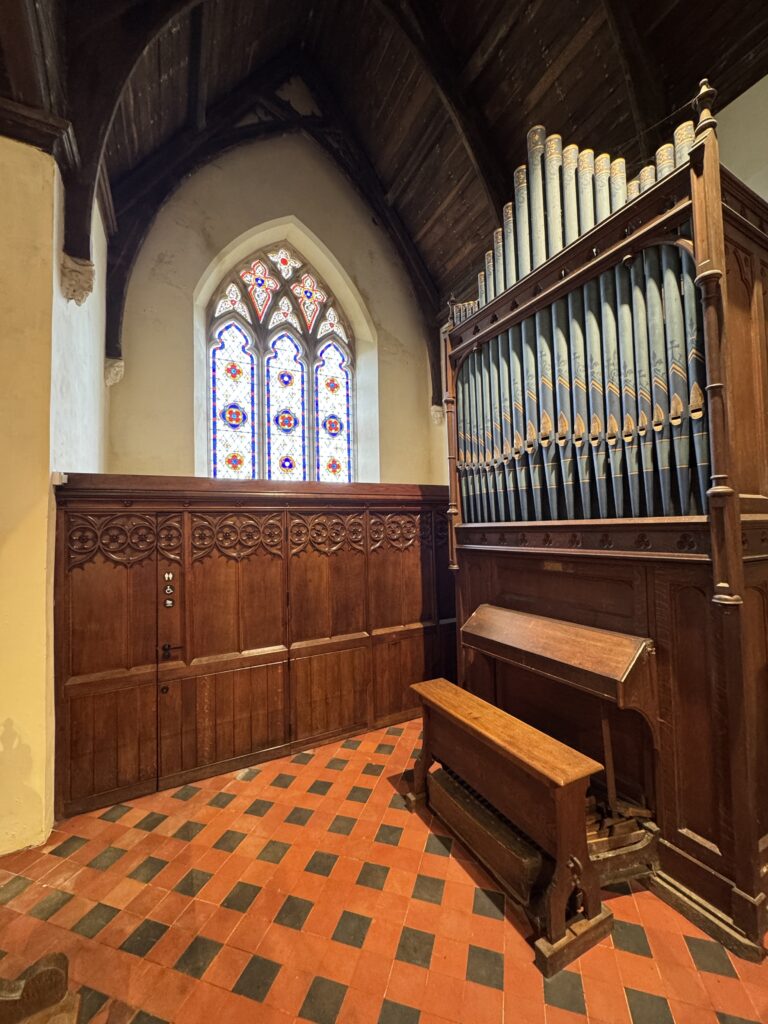
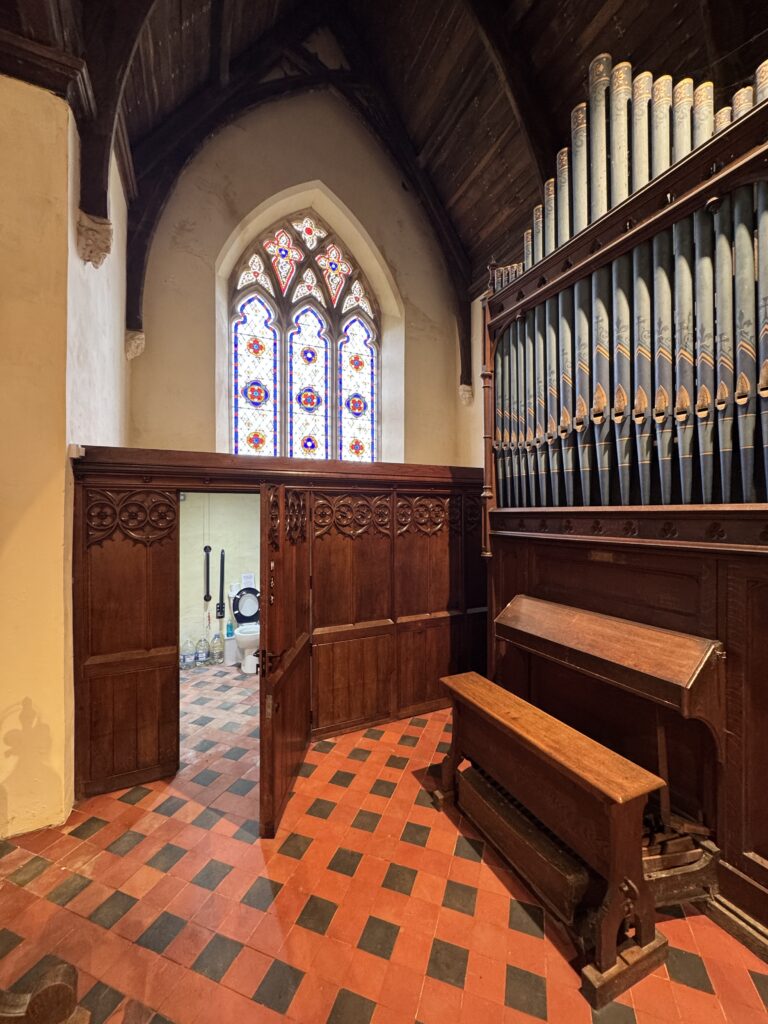
This National Lottery Heritage Funded project will secure the future of a historic church by carrying out essential repairs to the roof, walls, and windows, ensuring the building remains structurally sound and weatherproof. Below-ground drainage systems for both surface and foul water will be installed to protect the fabric from water damage. In addition, the project will create modern, accessible facilities, including toilets, a servery, a welcoming entrance with heritage interpretation, and a vestry. These improvements will preserve the building’s heritage while transforming it into an inclusive space for worship, community activities, and cultural engagement.
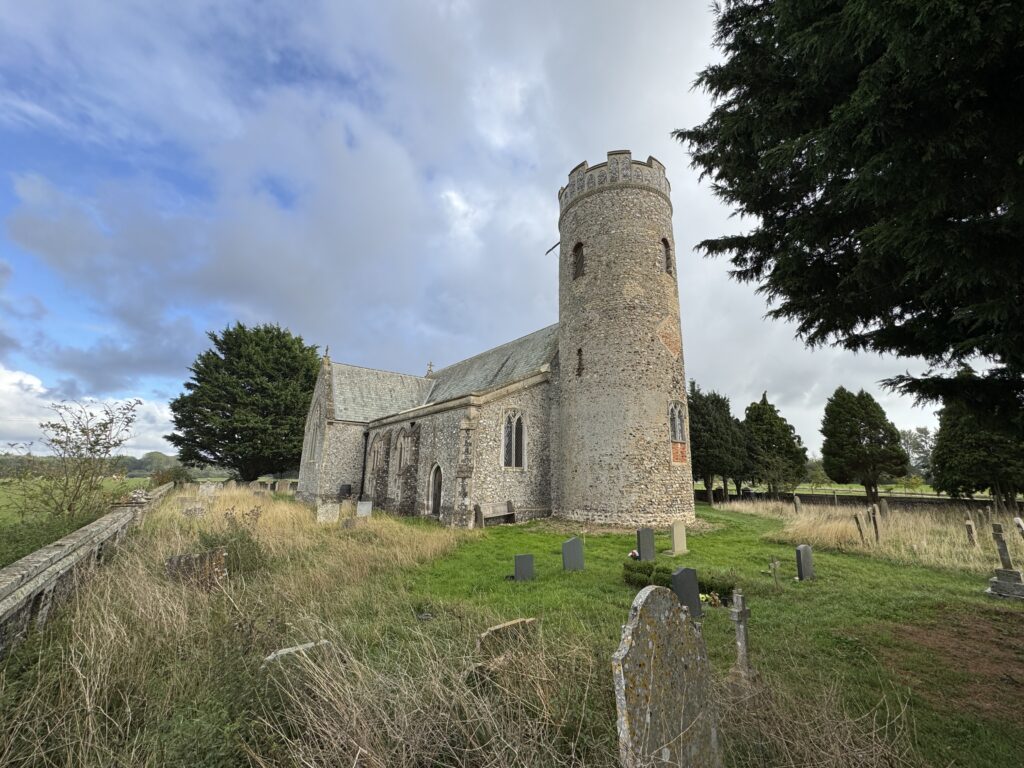
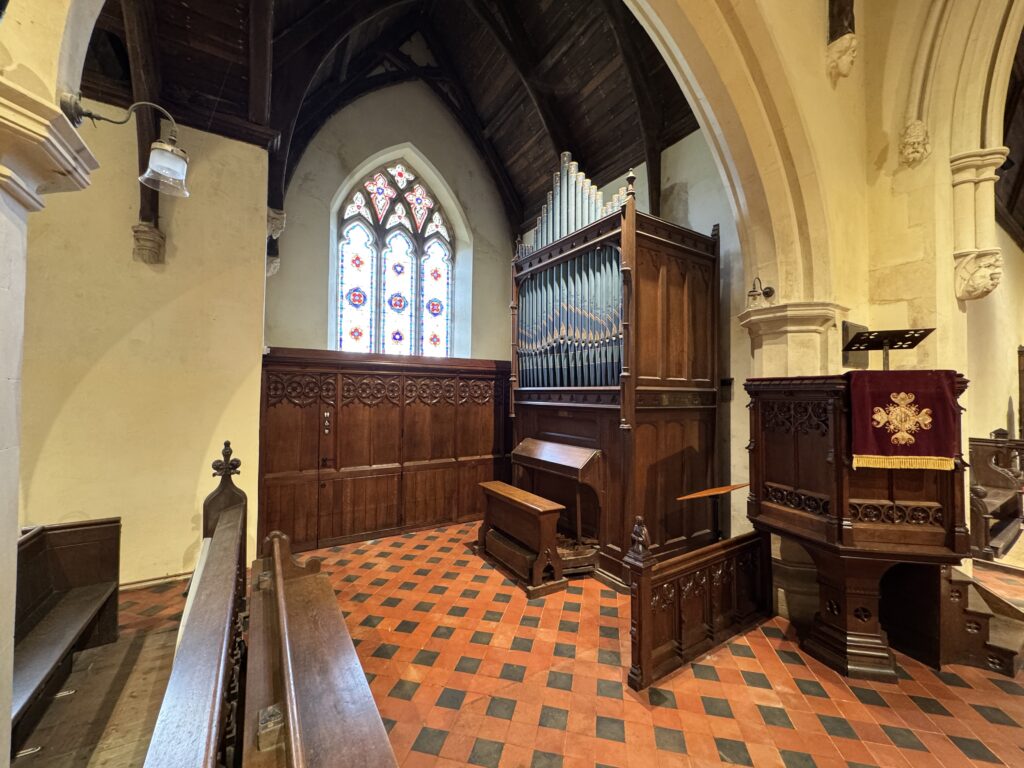
  • IMG_0950
  • IMG_0618
  • IMG_0619
  • IMG_0620
  • IMG_0625
  • IMG_0916
  • IMG_0917
  • IMG_0928

Filed Under: Project, Project- Churches Tagged With: access improvements, architectural improvement, CHurch, church building, Haveringland, Reordering

Fakenham, Church of St Peter and St Paul, Access Improvements

30 July, 2025 • Written by Gary Atkins

Fakenham, Norfolk

Church of St Peter and St Paul

Client: PCC of St Peter and St Paul

Project Cost: £100,000

Contractor: King and Company Ltd

Date Complete: June 2024

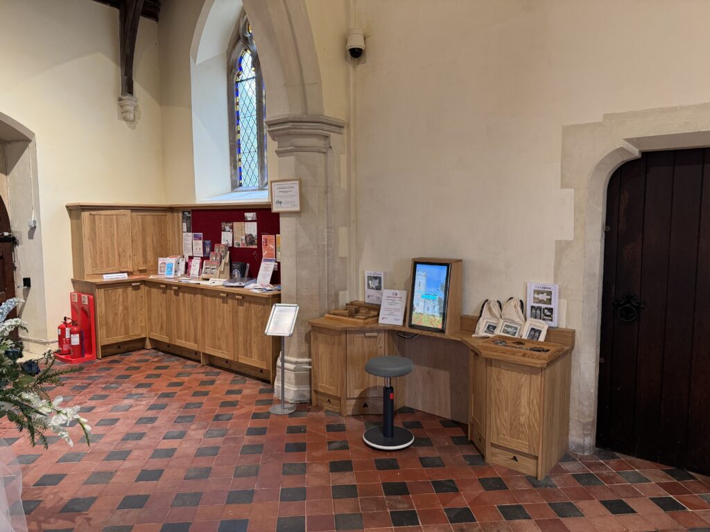
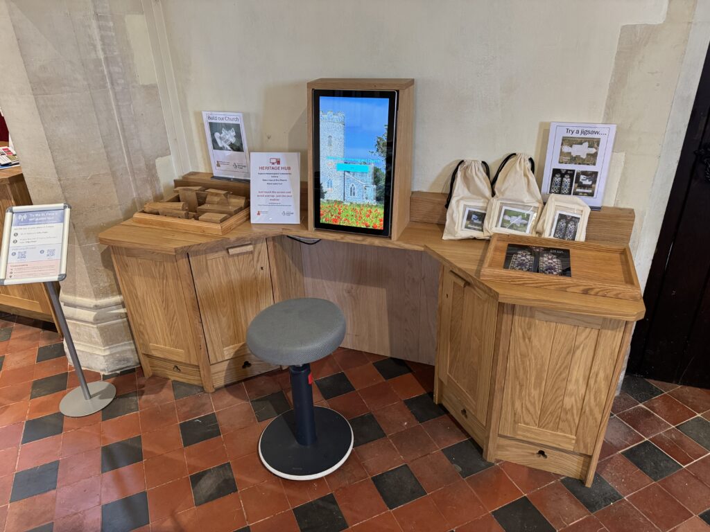
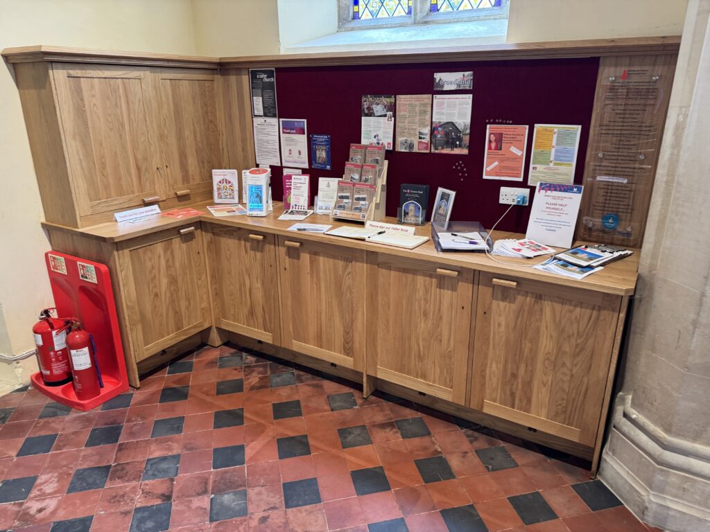
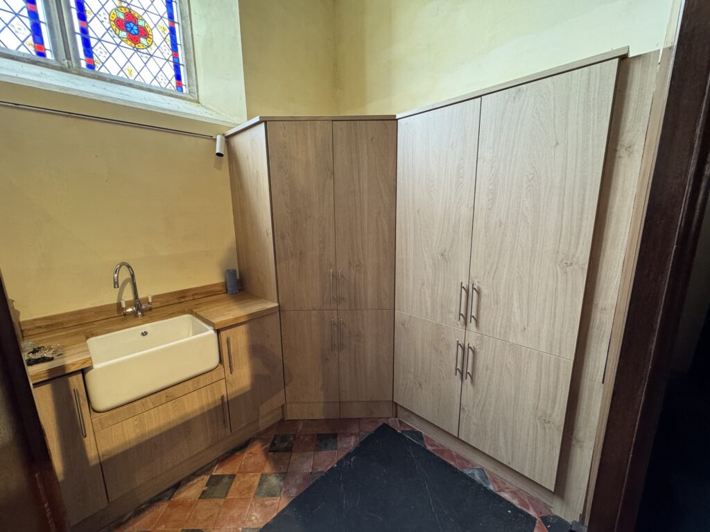
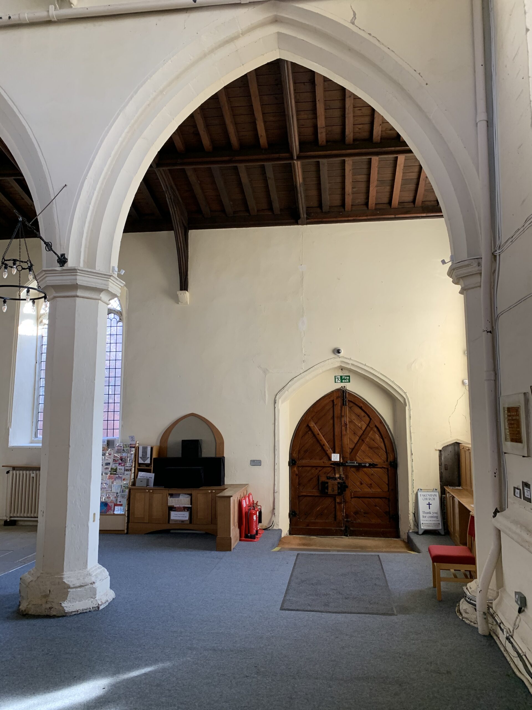
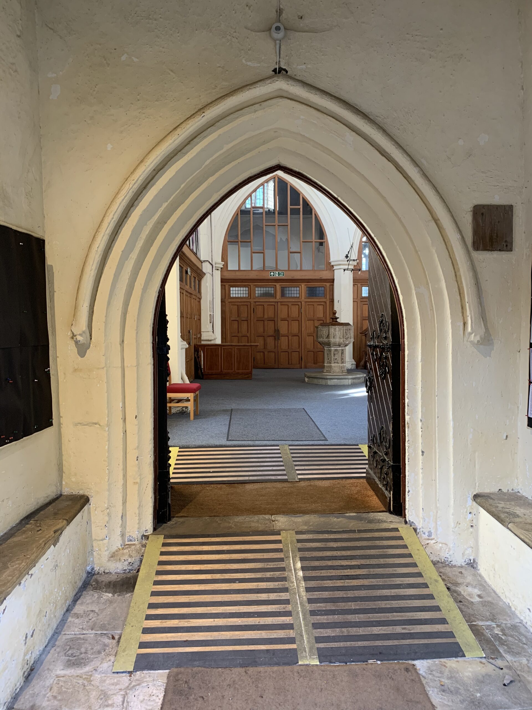
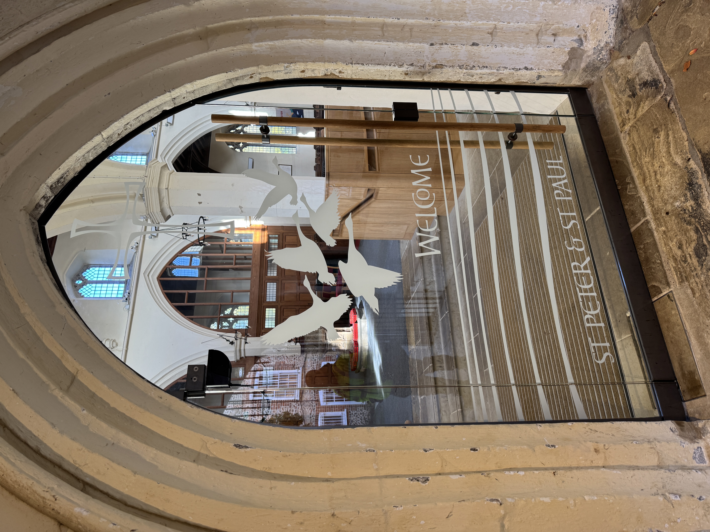
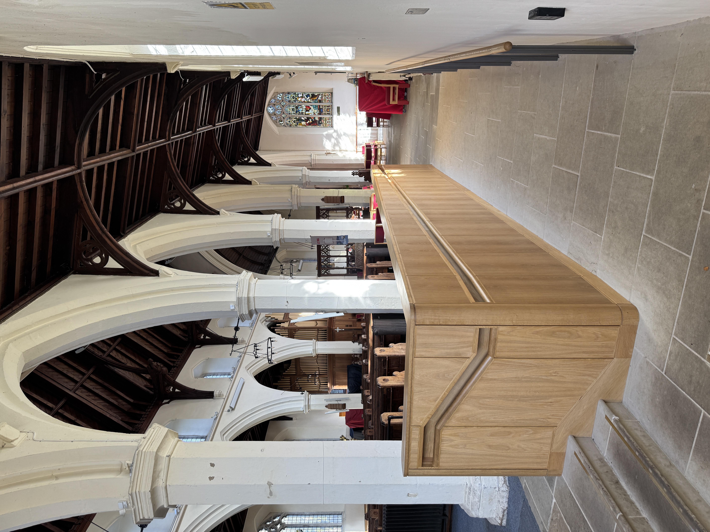
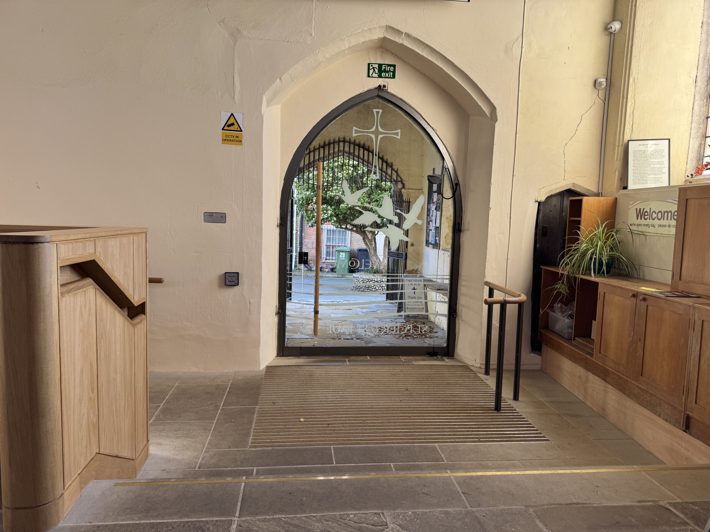
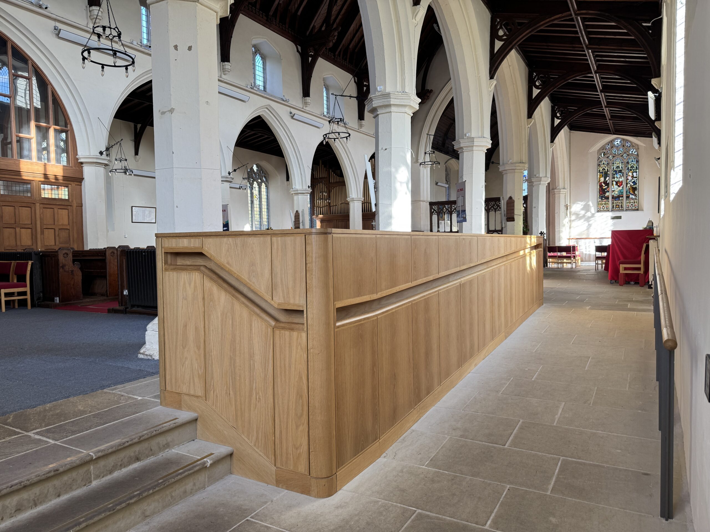
An initial options appraisal for access improvements was carried out by Spire Property Consultants, leading to the successful implementation of works completed in June 2024. The project focused on creating improved access into the church for wheelchairs, buggies, and those with mobility challenges, alongside developing an open, flexible, and welcoming space for meeting and greeting. Additional storage and display areas were incorporated to accommodate the Card and Book stalls and other church items. The new welcome area was designed to balance openness with privacy, offering comfort, encouragement, and confidence to all members of the community, visitors, and those seeking help and support.

Before 2
Before
IMG_3723
IMG_3714
IMG_3717
IMG_3716

Filed Under: Project, Project- Churches Tagged With: access improvements, Accessibility, architectural improvement, CHurch, church building, fakenham, fakenham st peter and st paul

Footer

© Spire Property Consultants. All rights reserved.