
• Skip to primary navigation
  • Skip to main content
  • Skip to footer
Spire Property Consultants logo 2

Spire Property Consultants

CofE Diocese of Norwich

Project

Weston Longville Church of All Saints

27 February, 2026 • Written by Anna Venn-Moncur

Weston Longville, All Saints

Repairs and Reordering

Client: PCC of All Saints Weston Longville

Project Cost: £156,000

Contractors: Phase 1: GF Atthowe Building Ltd.

Phase 2: Phoenix Build

Date Complete: Febuary 2026

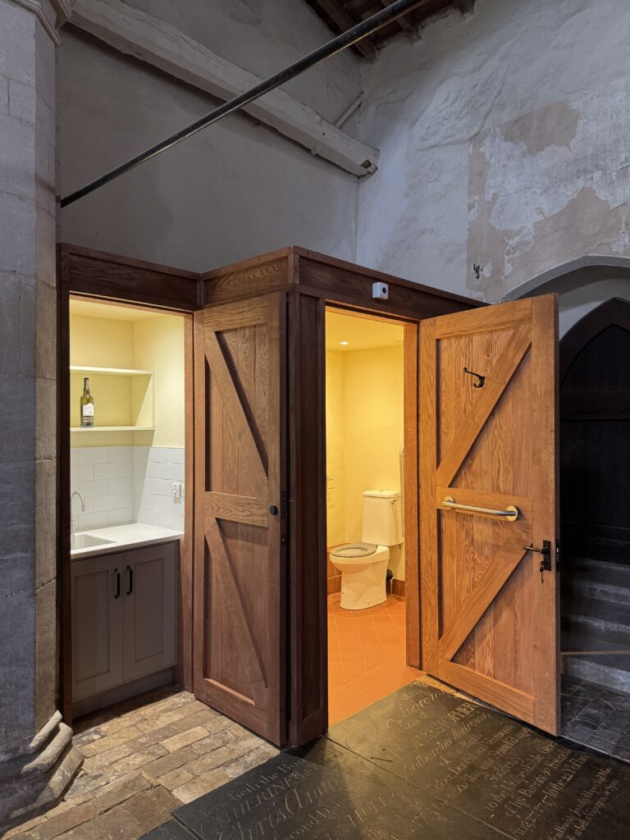
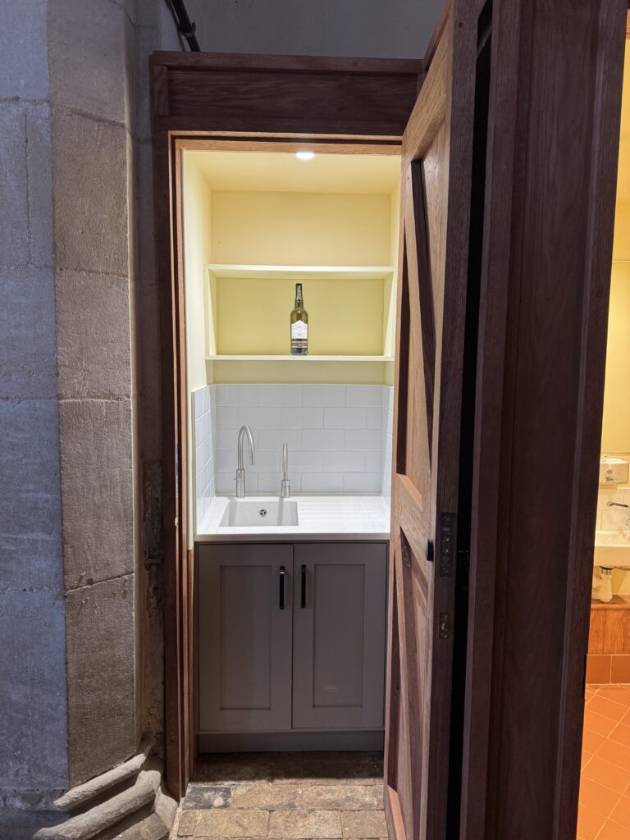
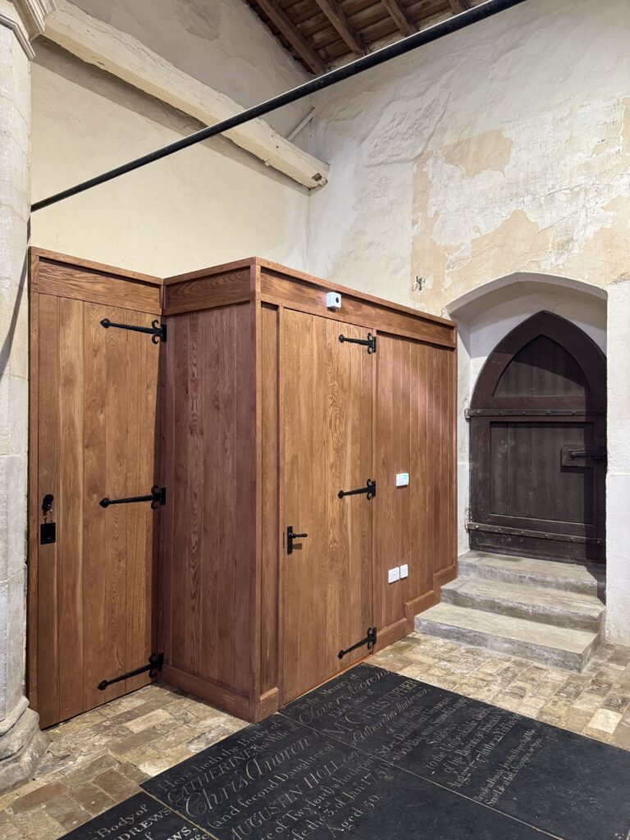
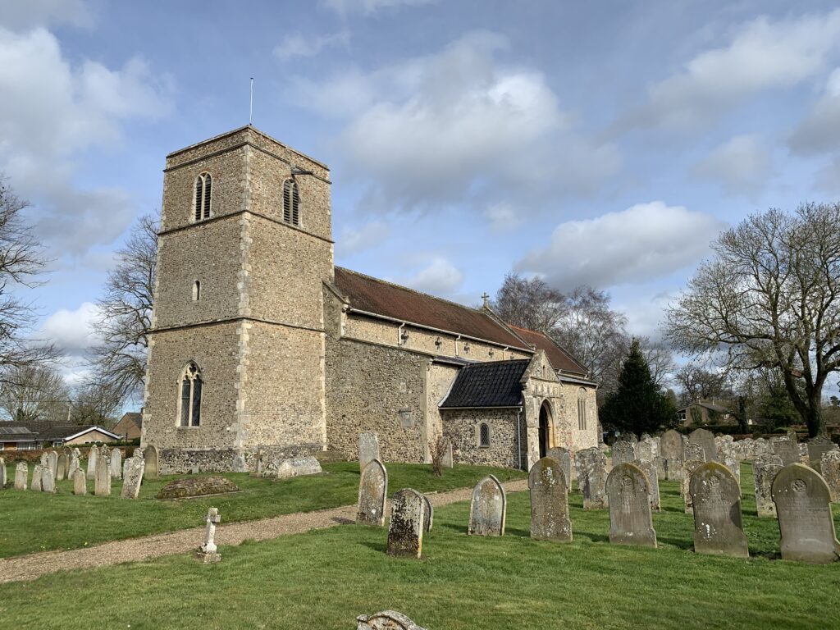
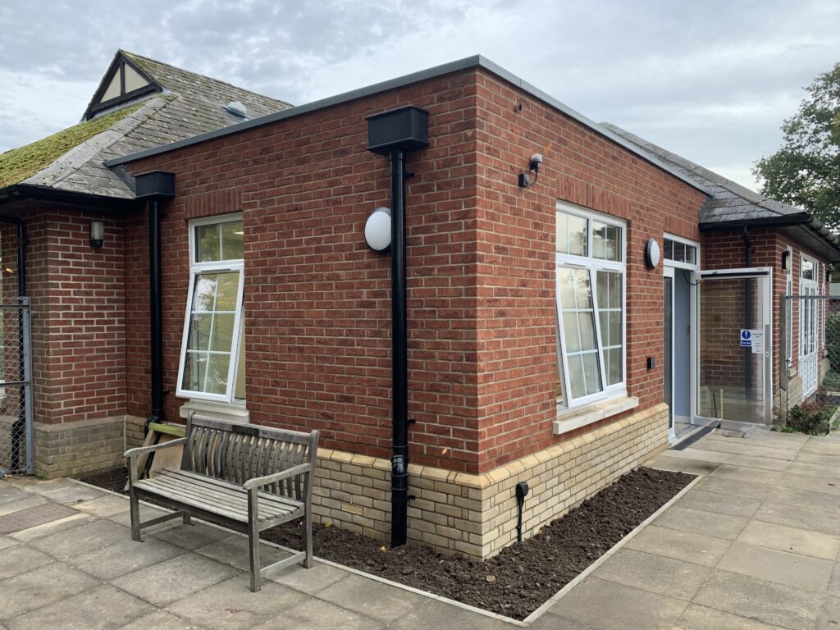
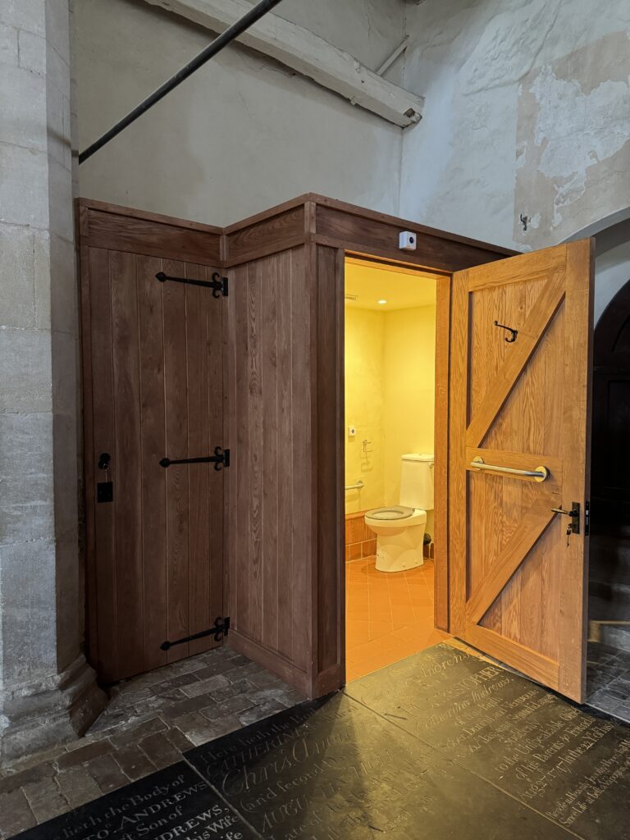
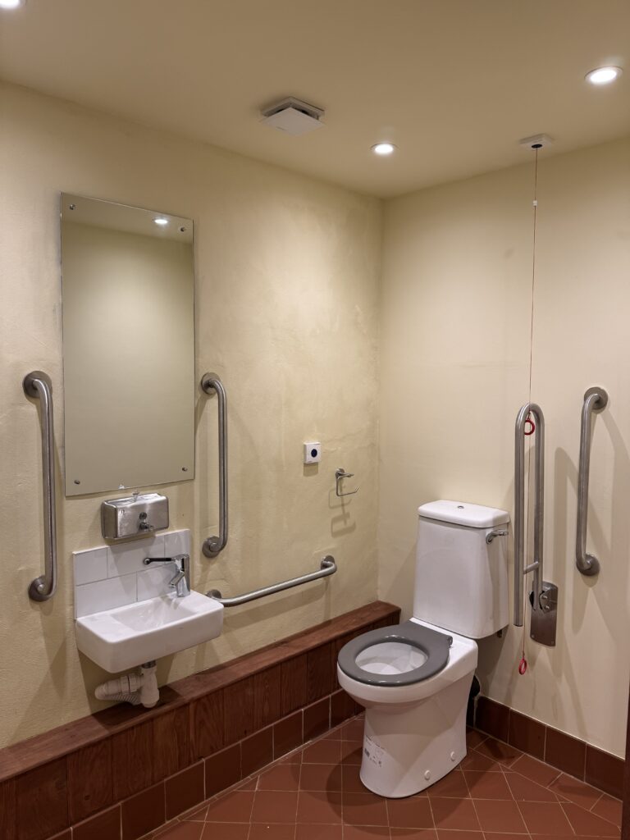
The church now benefits from a new accessible toilet and servery, created with great care to respect the historic character of the building.

The project included essential repairs, retitling of the south slope of the nave roof, repairs to flooring, and upgraded electrics—enhancing the comfort and usability of the space while preserving the beauty and heritage of our much‑loved church.

These improvements will make All Saints more welcoming and practical for everyone in our community.
  • IMG_5388
  • IMG_5389
  • IMG_5390
  • IMG_5391
  • IMG_5392
  • IMG_6110

Filed Under: Project, Project- Churches Tagged With: architectural improvement, architecture, Reordering, repairs

North Elmham

25 February, 2026 • Written by Anna Venn-Moncur

North Elmham, Norfolk

Residential Maintenance

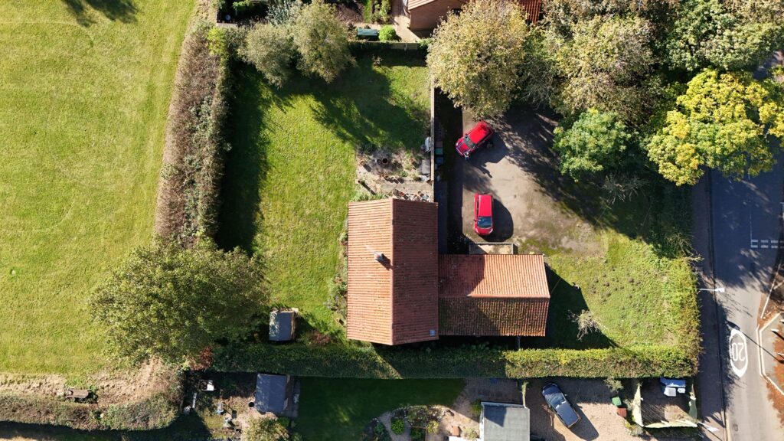
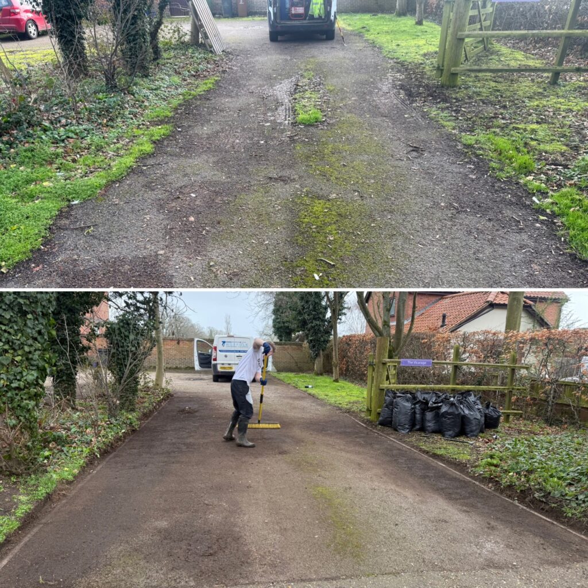
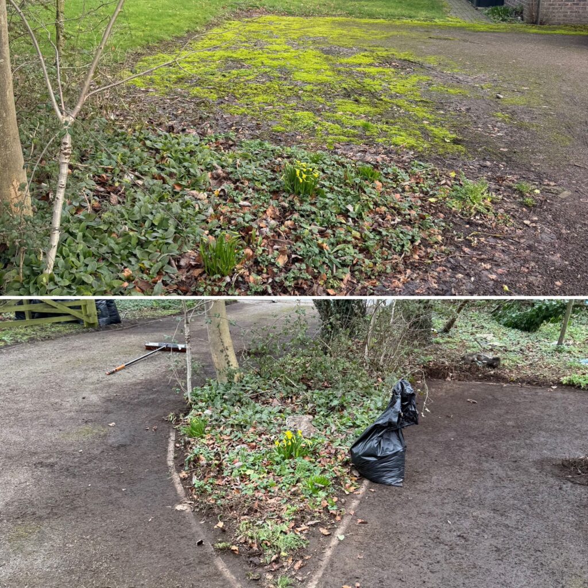
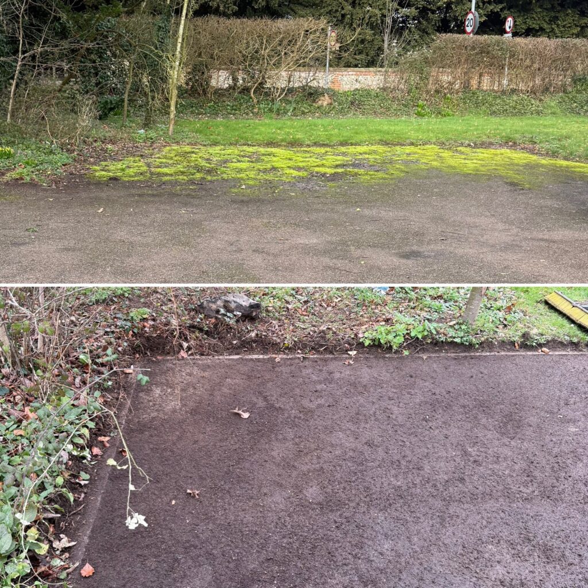
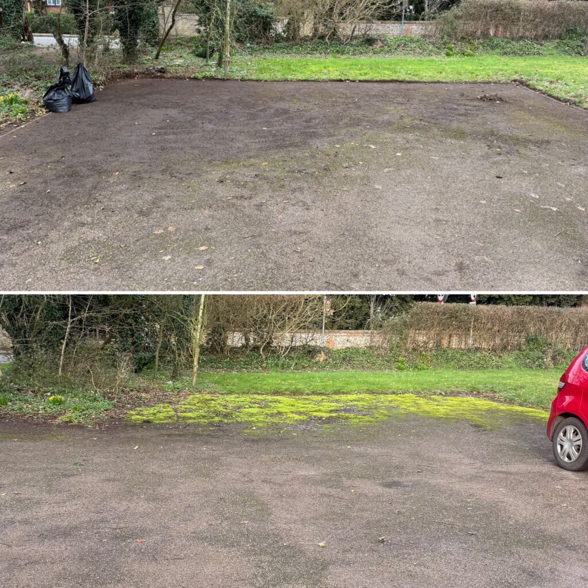
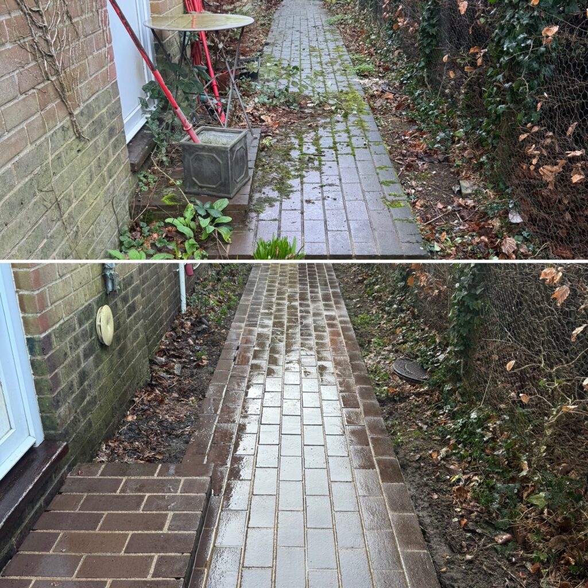
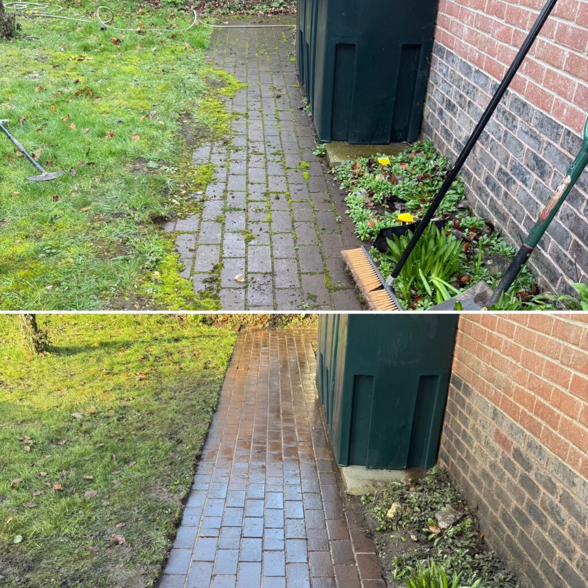
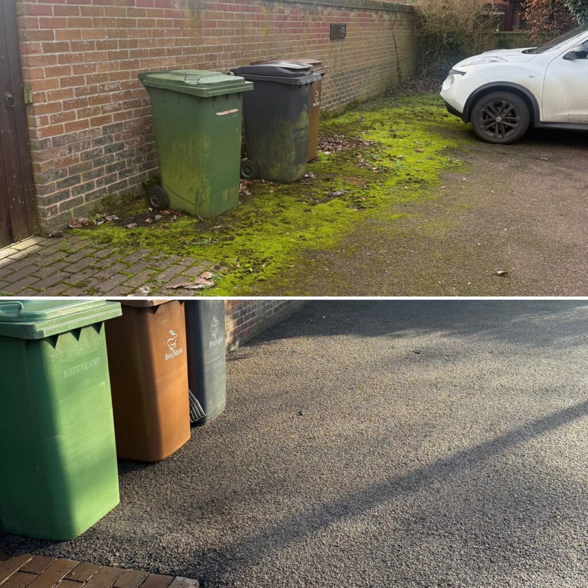
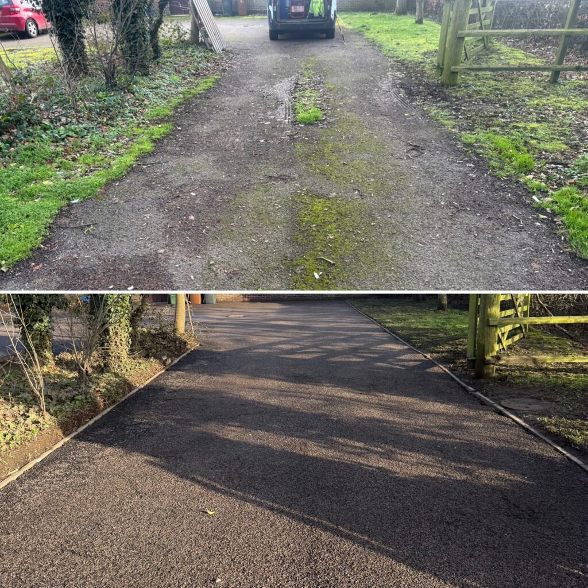
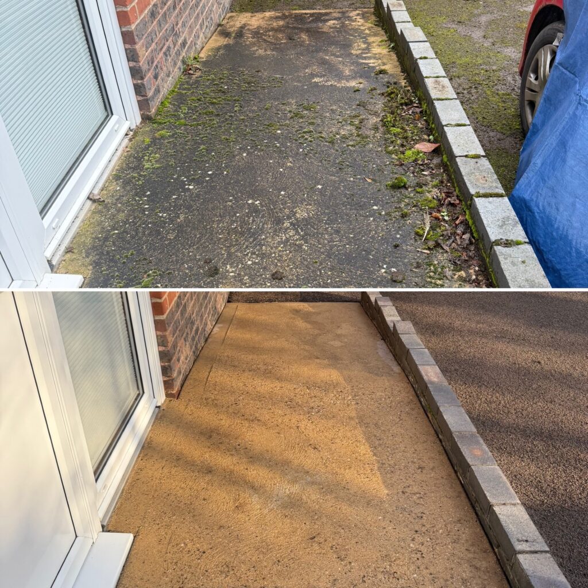
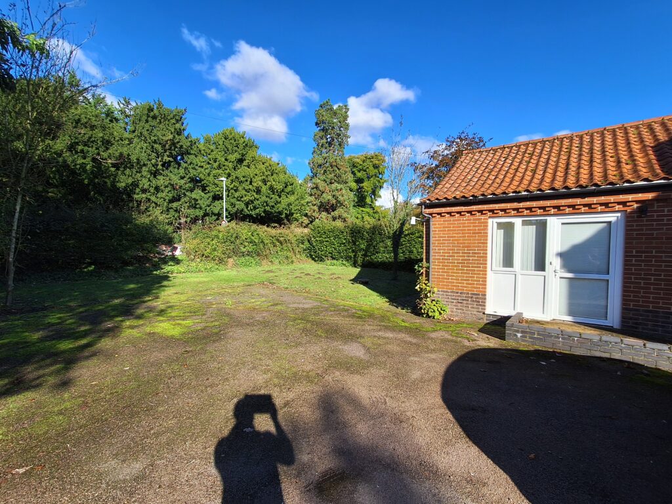
As part of our residential maintenance program, work was carried out in collaboration with Norfolk Driveway Cleaning to clear a large driveway in North Elmham.

The team cleaned 254 sqm, removing over 50 bags of debris.

  • DJ4E80_1 (2)
  • 07a4389b-18c3-4cbf-b529-632e26a22cee
  • 278ea1d1-6a35-42dd-a57c-c90164e8a6f4
  • e5018d6e-edd9-40f8-986a-2bf0529cc84f
  • F3F8DAF3-D3DD-4DA2-8336-DB74A6248C92
  • 45f42b68-1c5f-4cfa-8cb8-fed87a9f4671
  • 69281ee3-1cc5-4cd4-9dcb-981f1b8e78b2
  • a943e3d2-4b80-4c34-9e53-e9a7ac063ef7
  • cbf3f739-2ad9-46d9-b595-7f472bcd41ad
  • d8ca83c6-b588-4f58-99c8-5170929c024b
  • 20241003_101751

Filed Under: Project, Project- Residential Tagged With: architectural improvement, architecture, improvements, maintenance, residential

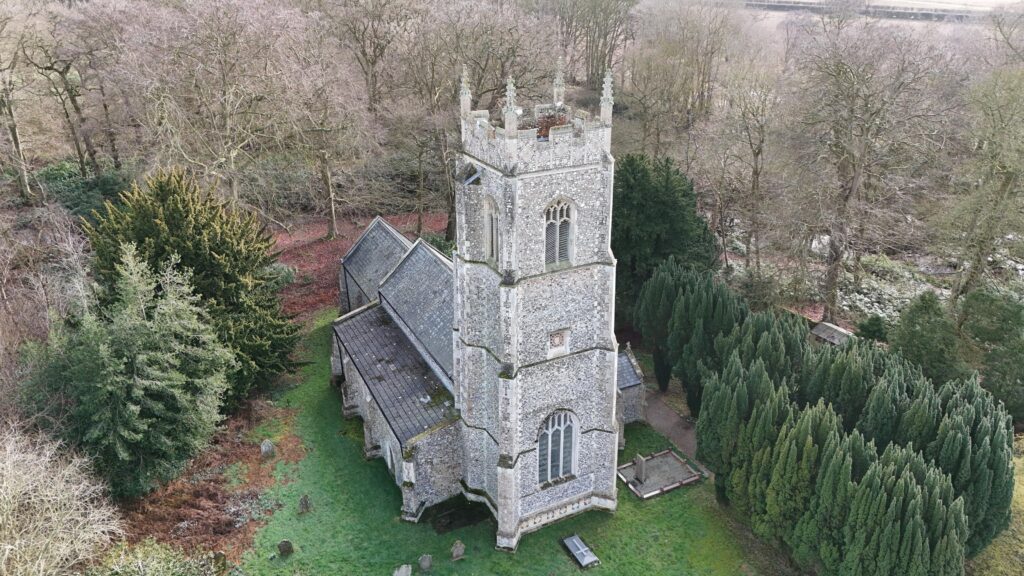
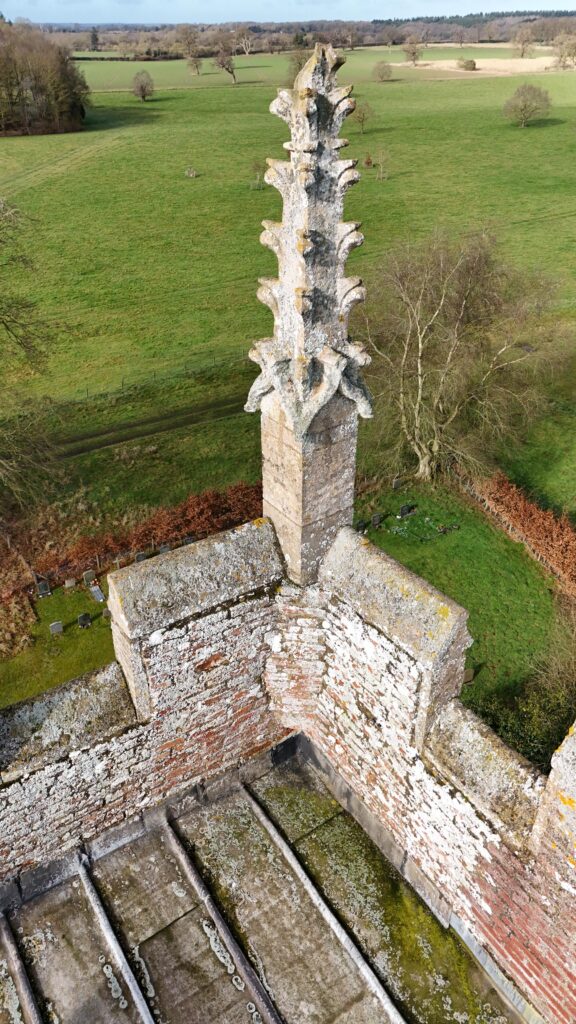
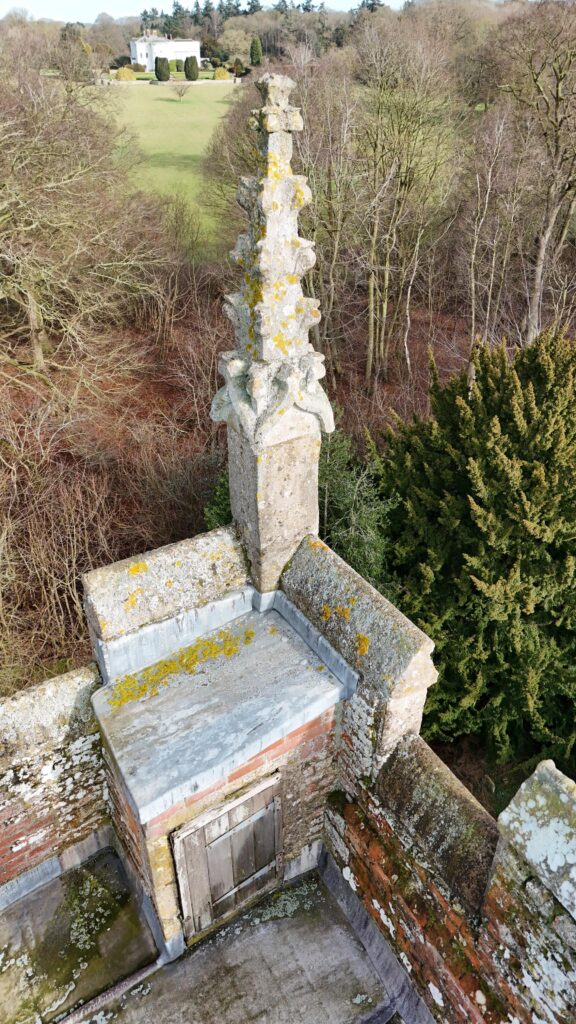
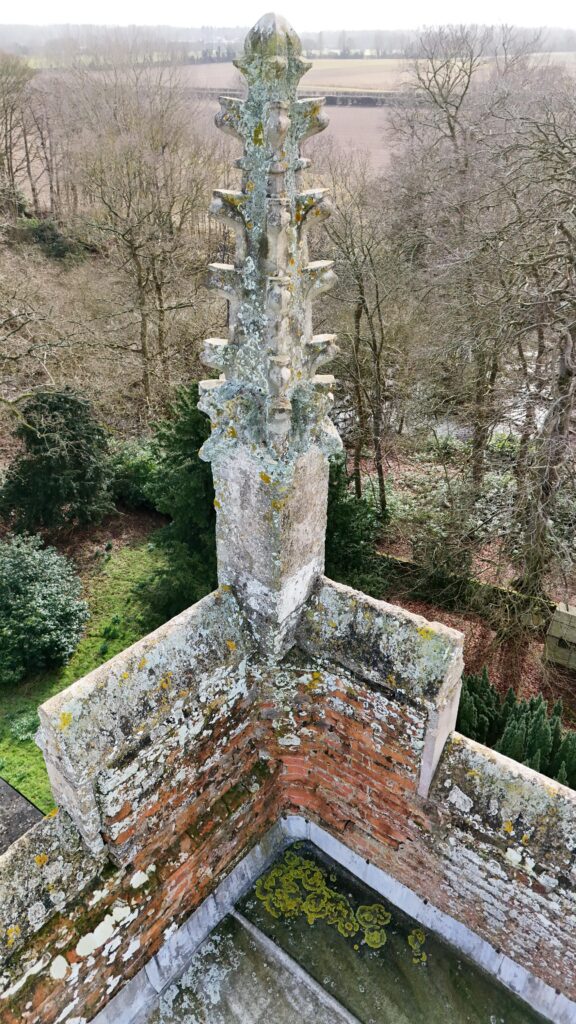
Drone Survey

25 February, 2026 • Written by Anna Venn-Moncur

Westwick, St Botolph

Drone Survey

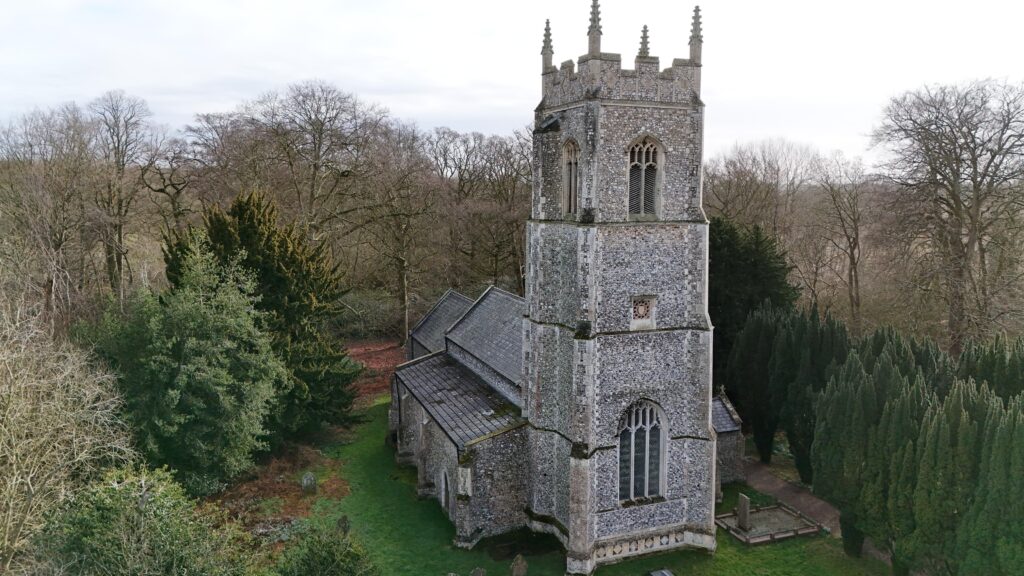
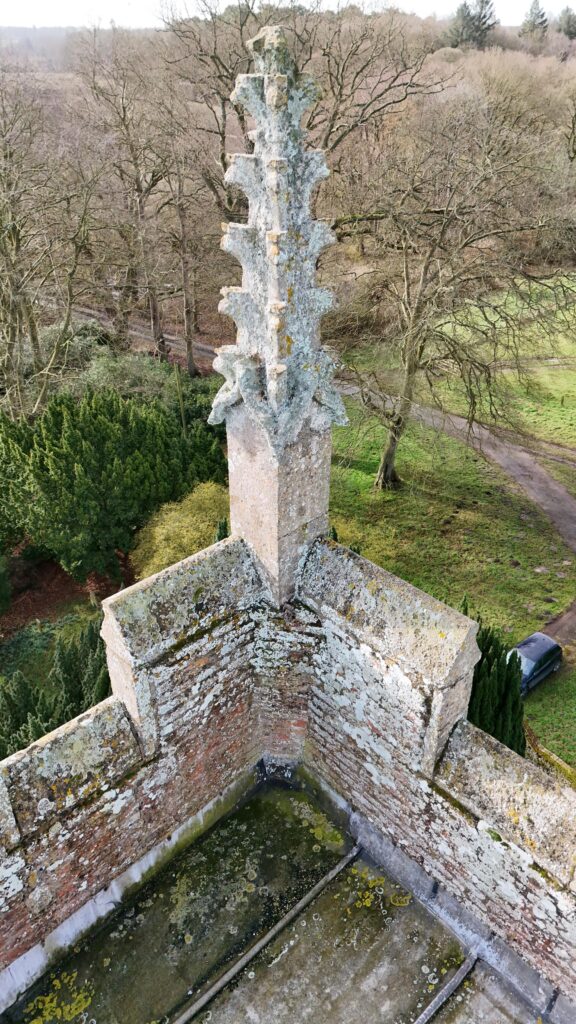
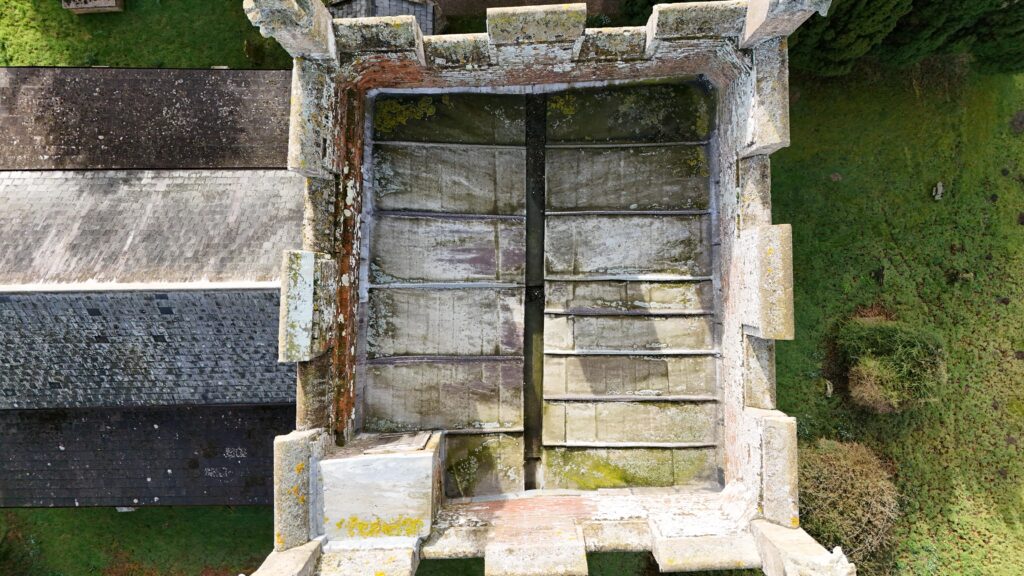
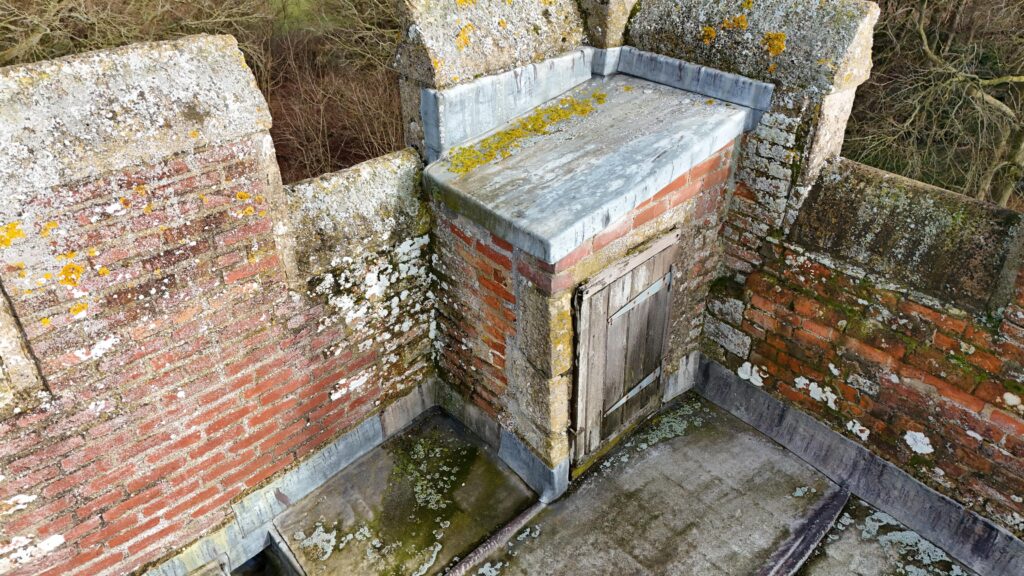
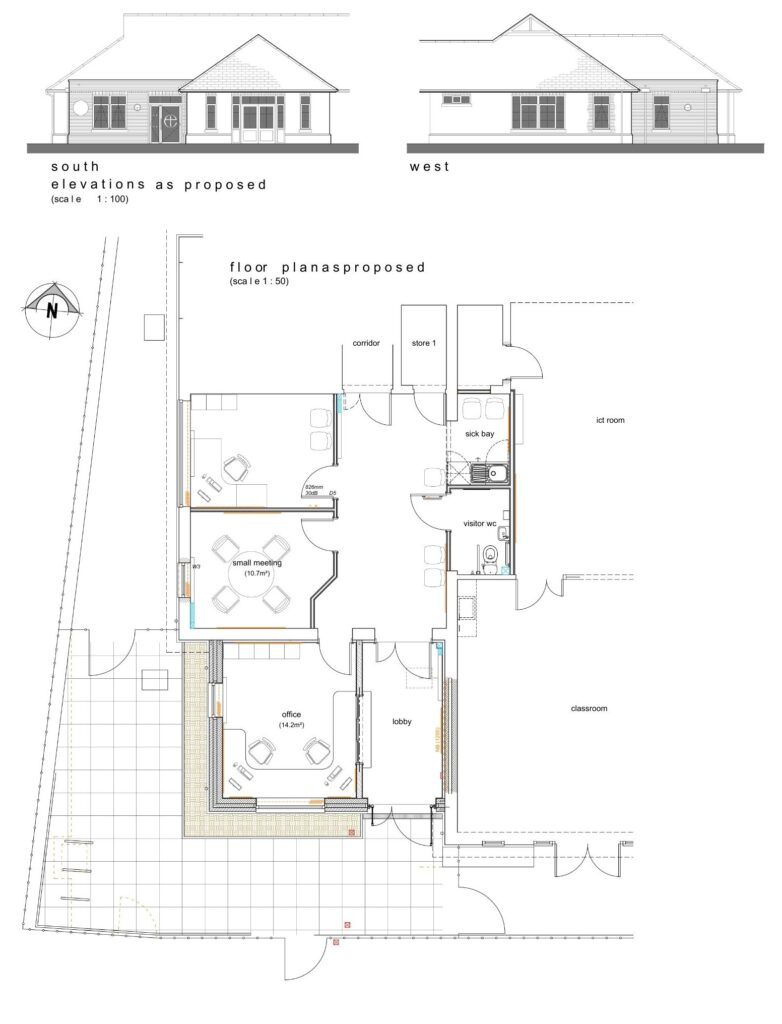
As part of the quinquennial inspection, a drone survey was undertaken to assess the condition of the roof and tower, particularly in areas that would otherwise require significant health and safety measures if inspected manually.
  • DJI_20250225101929_0095_D
  • DJI_20250225101950_0096_D
  • DJI_20250225105439_0101_D
  • DJI_20250225105451_0102_D
  • DJI_20250225105503_0103_D
  • DJI_20250225105510_0104_D
  • DJI_20250225105522_0105_D
  • DJI_20250225105624_0111_D

Filed Under: Project, Project- Churches Tagged With: architectural improvement, architecture, drone, survey

Horsford C of E VA Primary School

20 February, 2026 • Written by Anna Venn-Moncur

Horsford, Norfolk

Horsford C of E VA Primary School

Client: Horsford C of E VA Primary School

Project Cost: £13,000

Contractor: Pentaco Construction, Norfolk Property Solutions, J Martin Building Ltd

Date Complete: June 2024

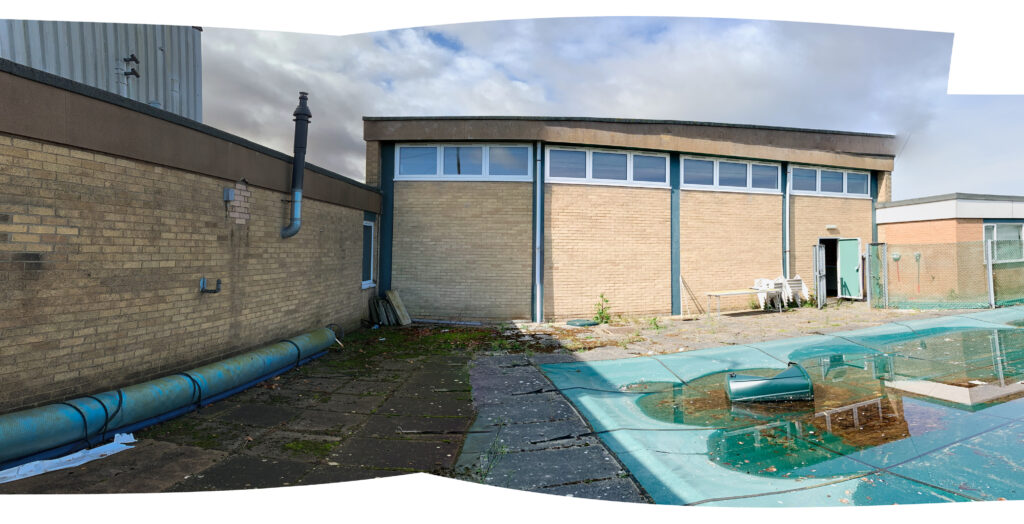
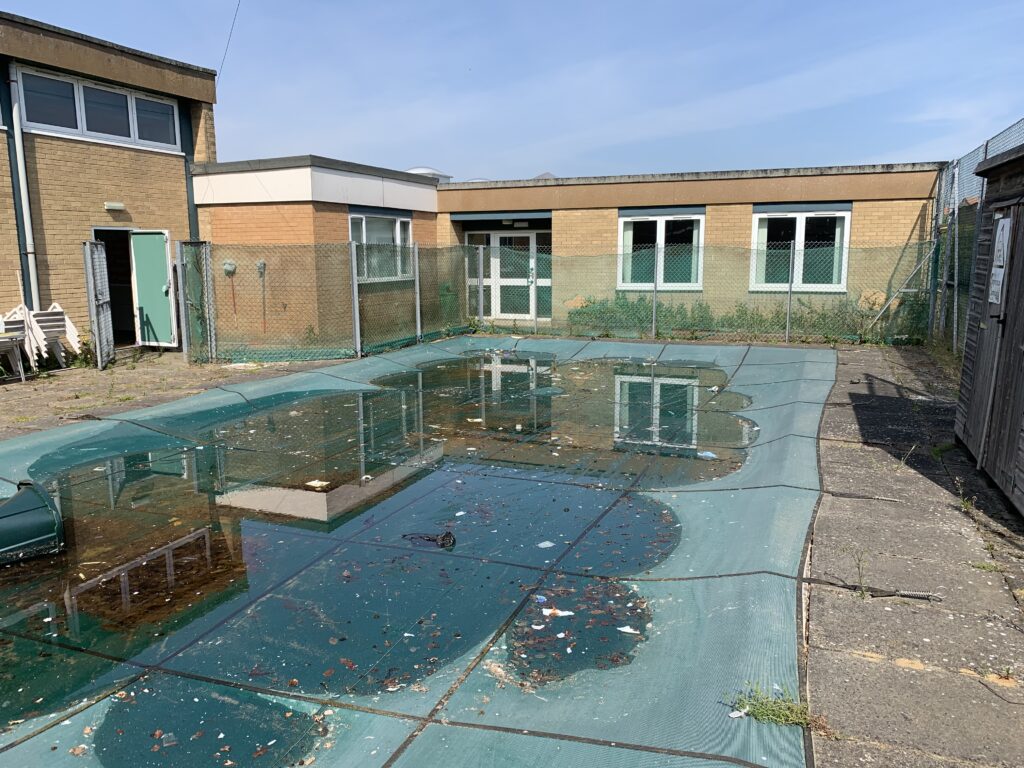
Spire has collaborated with Horsford School for many years on a range of projects. The partnership began with the swimming pool project, where the brief was to infill and make safe an abandoned pool. This was successfully completed in August 2021 on a tight budget of £3,000, using temporary surfacing.
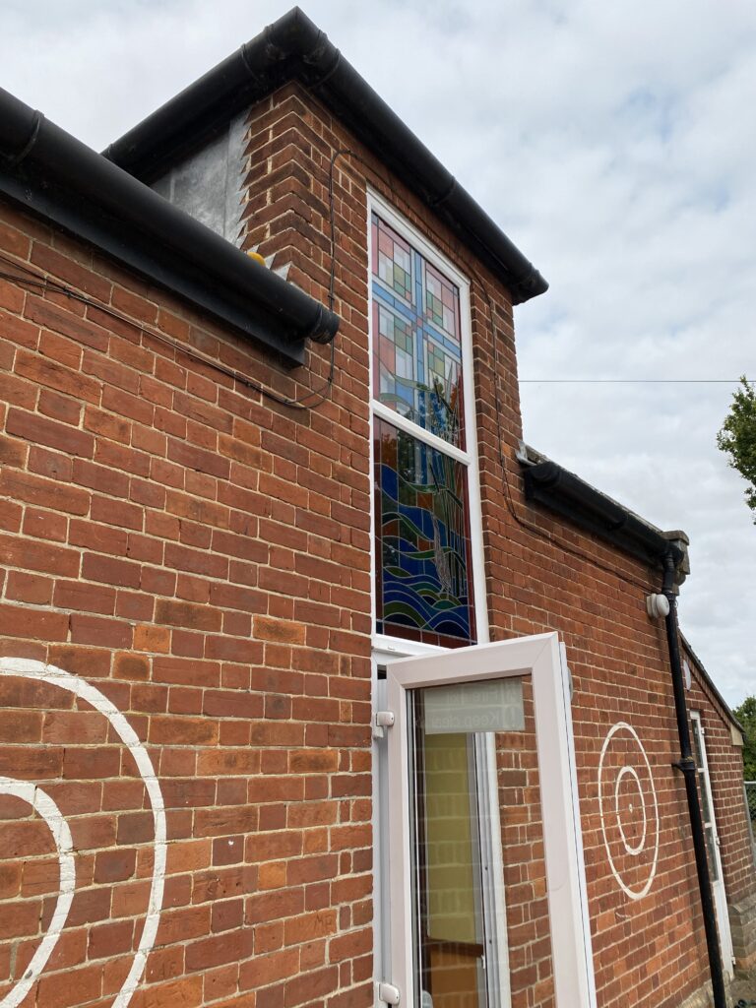
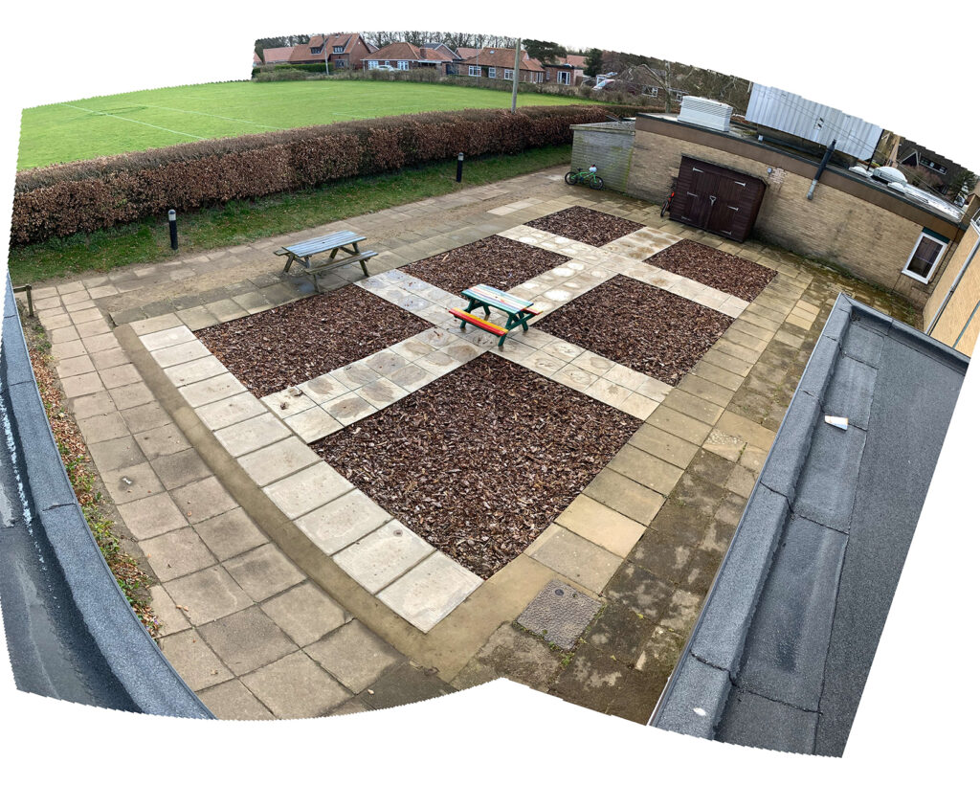
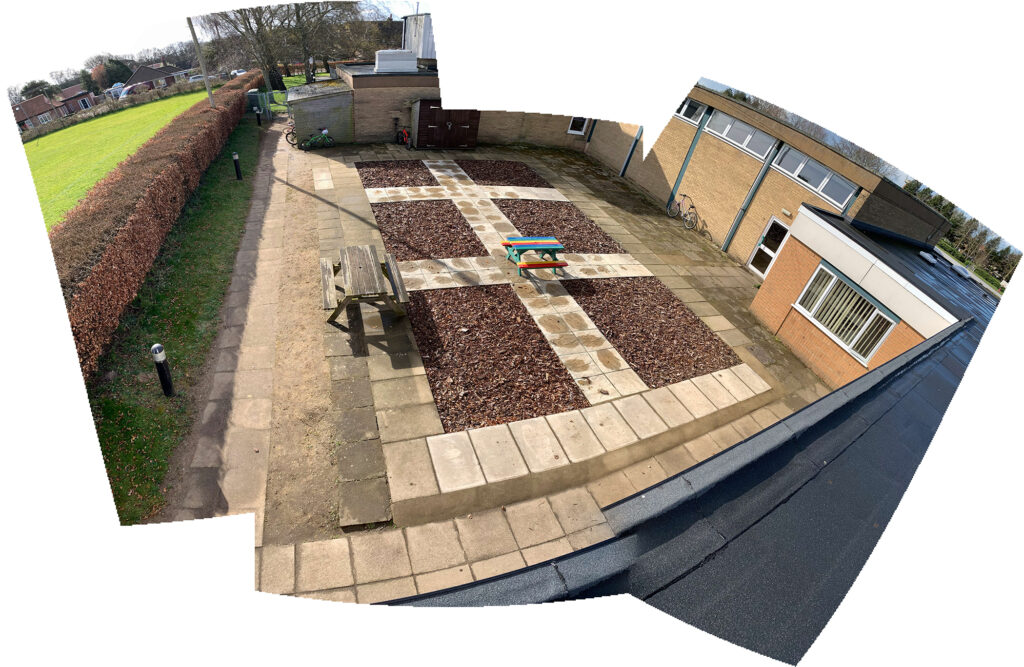
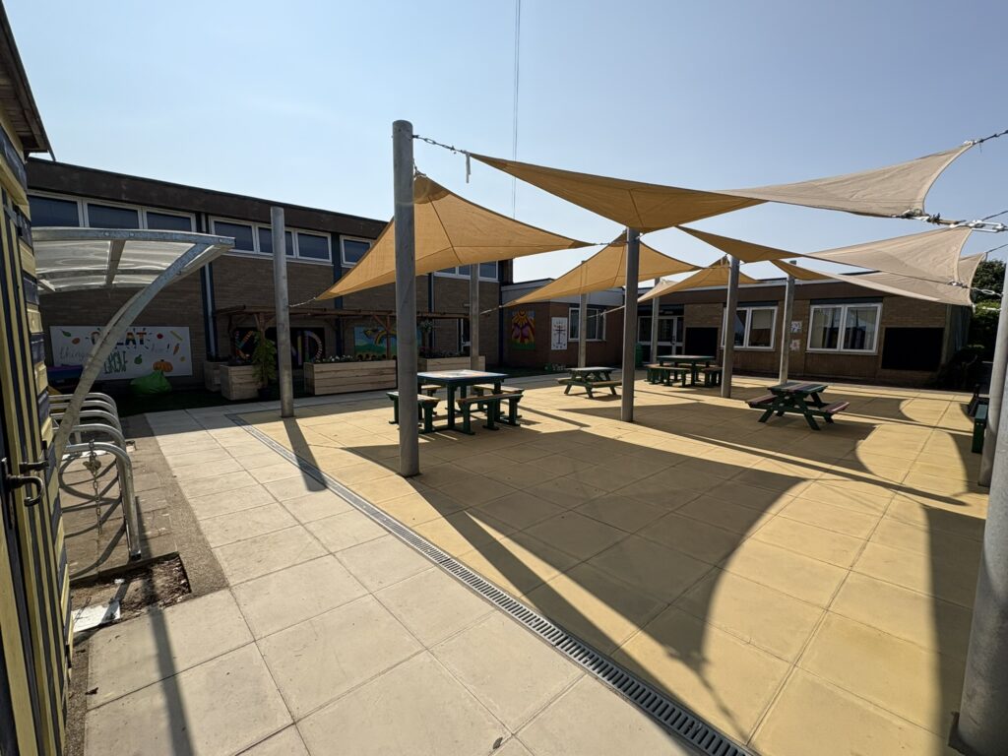
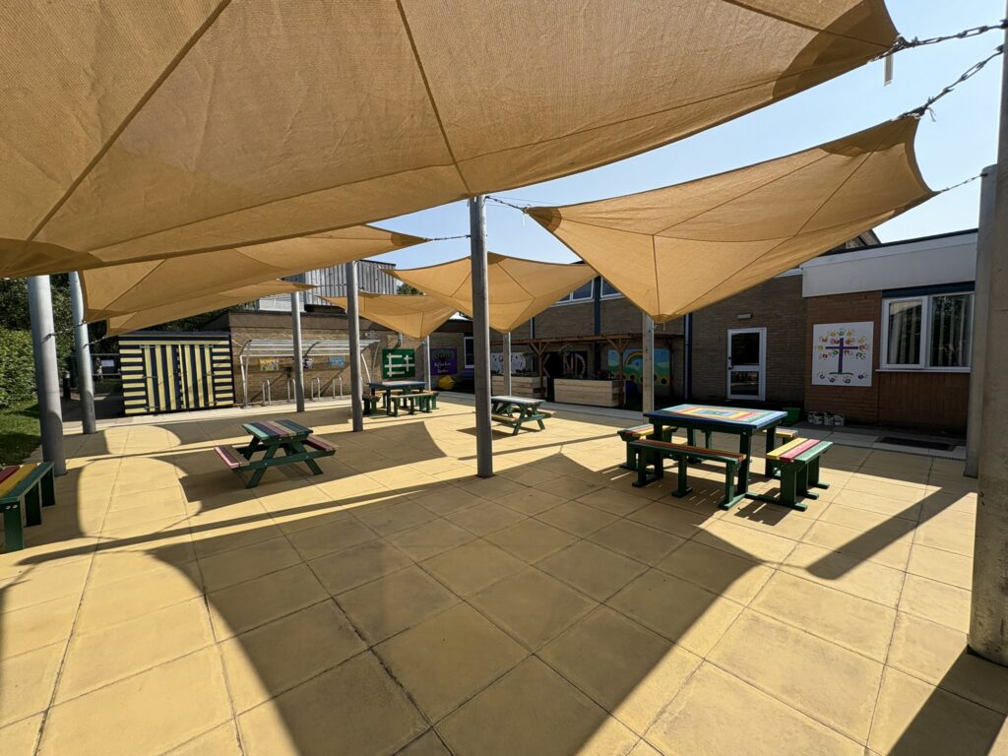
The next phase focused on enhancing the bright courtyard by introducing paving and creating shade with a canopy. Spire designed the drainage solution, paving layout, and canopy cover. This project was completed in August 2023 at a cost of £10,000.

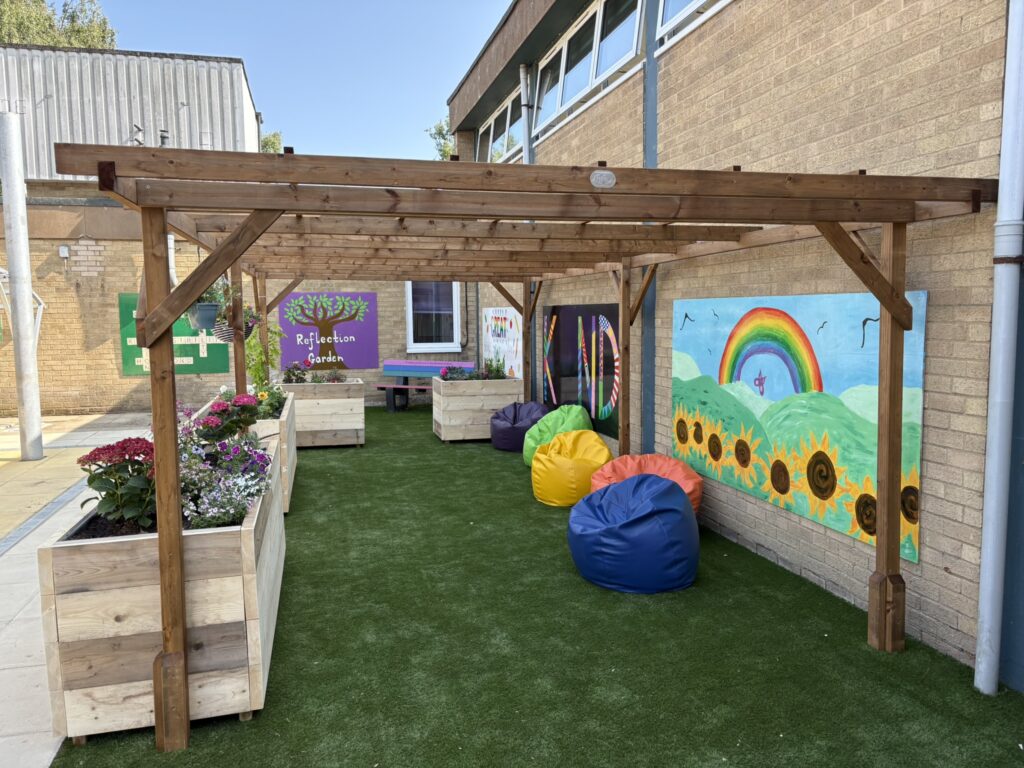
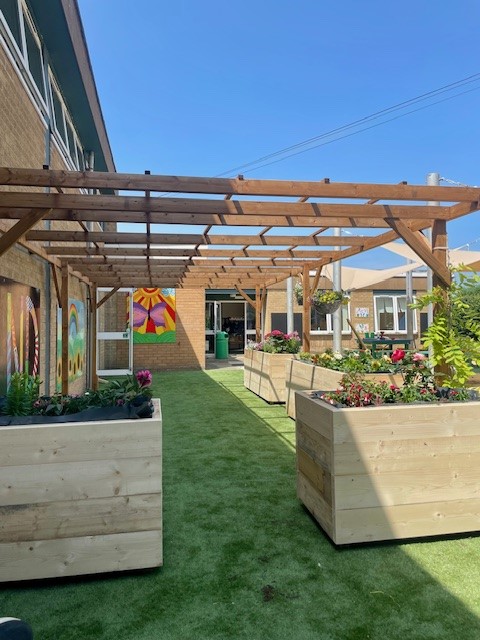
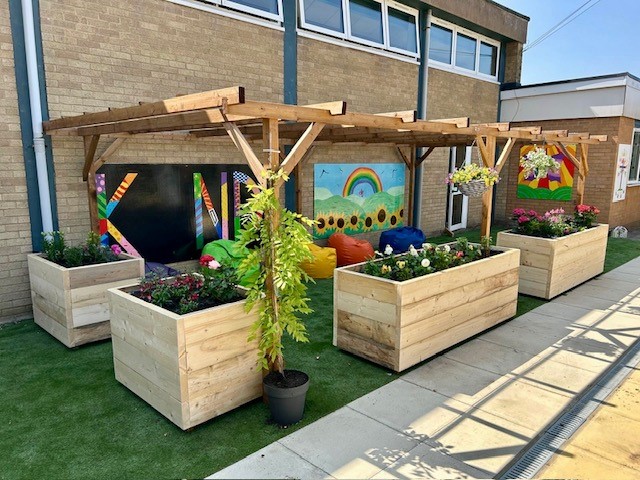
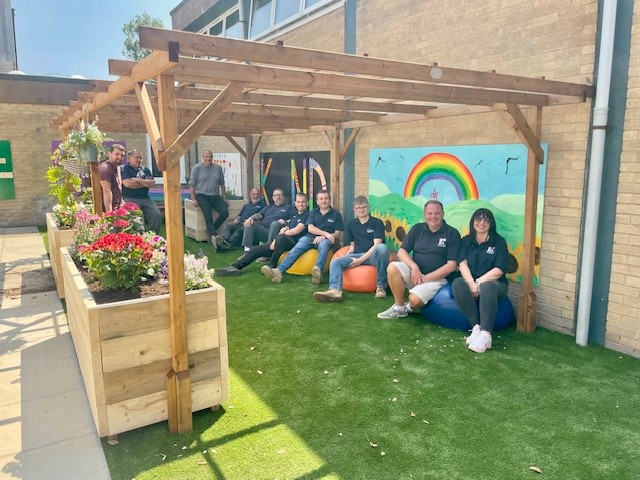
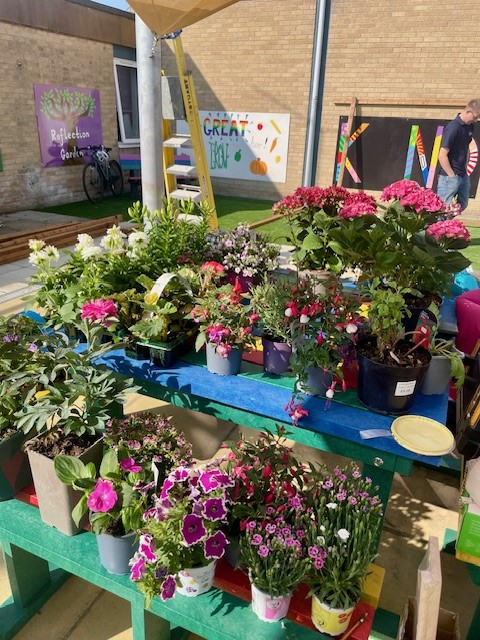
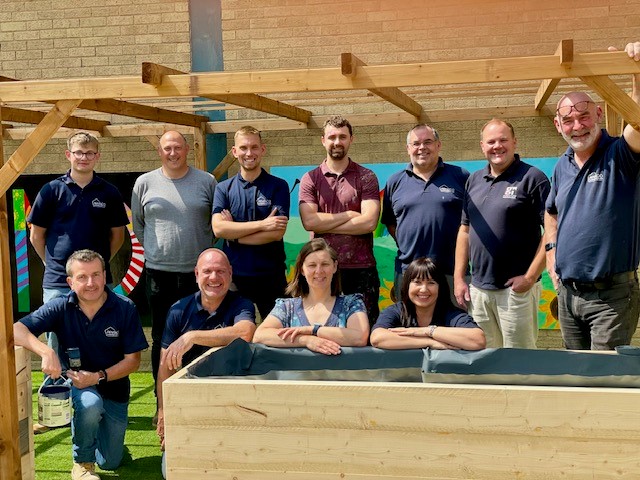
The final stage of the collaboration was the creation of a memorial space dedicated to a former Horsford School student. Spire provided the design inspiration, which was then generously supplied and constructed by Pentaco Construction. Growing & Hunt contributed by donating and planting bedding plants, completing this meaningful addition to the school grounds.

  • IMG_2284-Pano
  • Before
  • 01
  • 02
  • 505729864_1158703366058512_4649736909302609892_n
  • 505731651_1158703242725191_5688009890179340593_n
  • 506269749_1158703052725210_5485977055013563617_n
  • 505438000_1158702949391887_5680081559656229031_n
  • 506709903_1158702942725221_1408653016224550707_n
  • The Pentaco, Gowing & Hunt team
  • Plants donated by employees of Gowing & Hunt
  • The Pentaco, Gowing & Hunt team with Mrs Kirton

Filed Under: Project, Project- Schools Tagged With: academy, architectural improvement, Horsford, Norfolk, Nursery, Primary, school

Fairhaven C of E V.A Primary School

20 February, 2026 • Written by Anna Venn-Moncur

South Walsham, Norfolk

Fairhaven C of E V.A Primary School

Client: Fairhaven C of E V.A Primary School

Project Cost: £209,000

Contractor: Draper and Nichols

Date Complete: September 2022

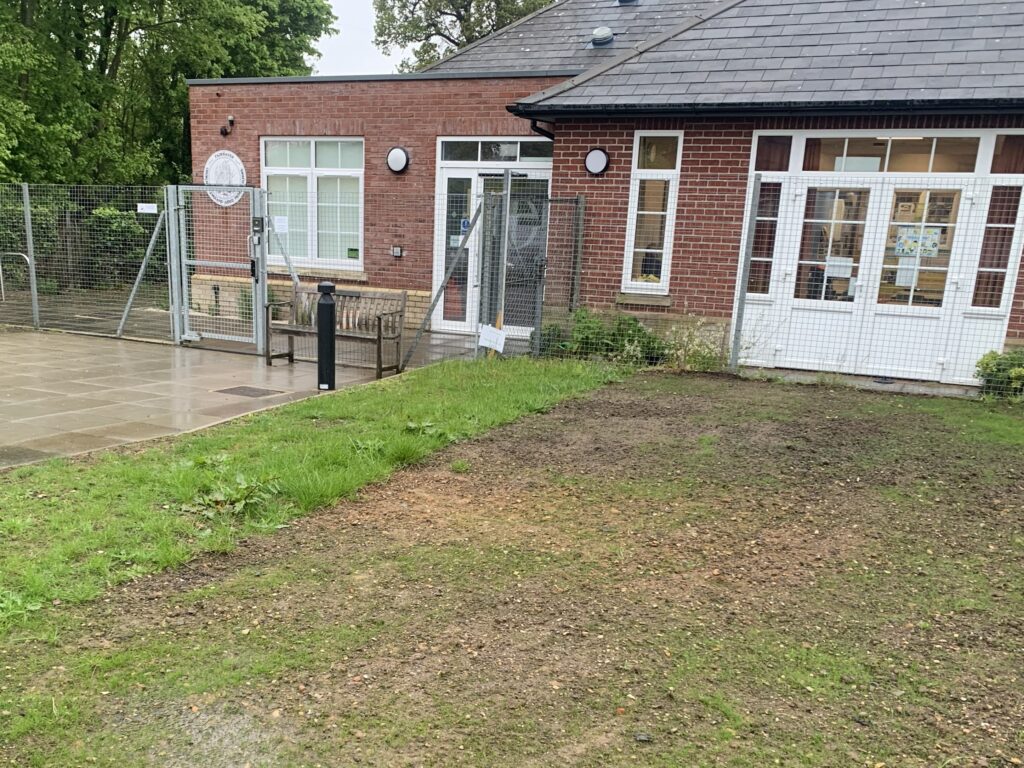
The project involves improving the school entrance to enhance safeguarding by creating a clear segregation between public and private areas. Works include an extension to the existing building to accommodate new staff offices and a headteacher’s office. The scope covers obtaining planning permission, building control approval, and managing the tender process. The project will follow RIBA Stages 1–6, ensuring a structured approach from initial design through to completion.

  • fairhaven AS BUILT - Copy-02 proposed (2).pdf
  • IMG_2702
  • IMG_9250
  • IMG_0844

Filed Under: Project, Project- Schools Tagged With: academy, architectural improvement, Fairhaven, Nursery, school

St Nicholas Priory CofE VA Primary School and Nursery

20 February, 2026 • Written by Anna Venn-Moncur

Great Yarmouth, Norfolk

St Nicholas Priory CofE VA Primary School and Nursery

Client: St Nicholas Priory CofE VA Primary School and Nursery

Project Cost: £225,000

Contractor: GW Gooch and Son

Date Complete: September 2025

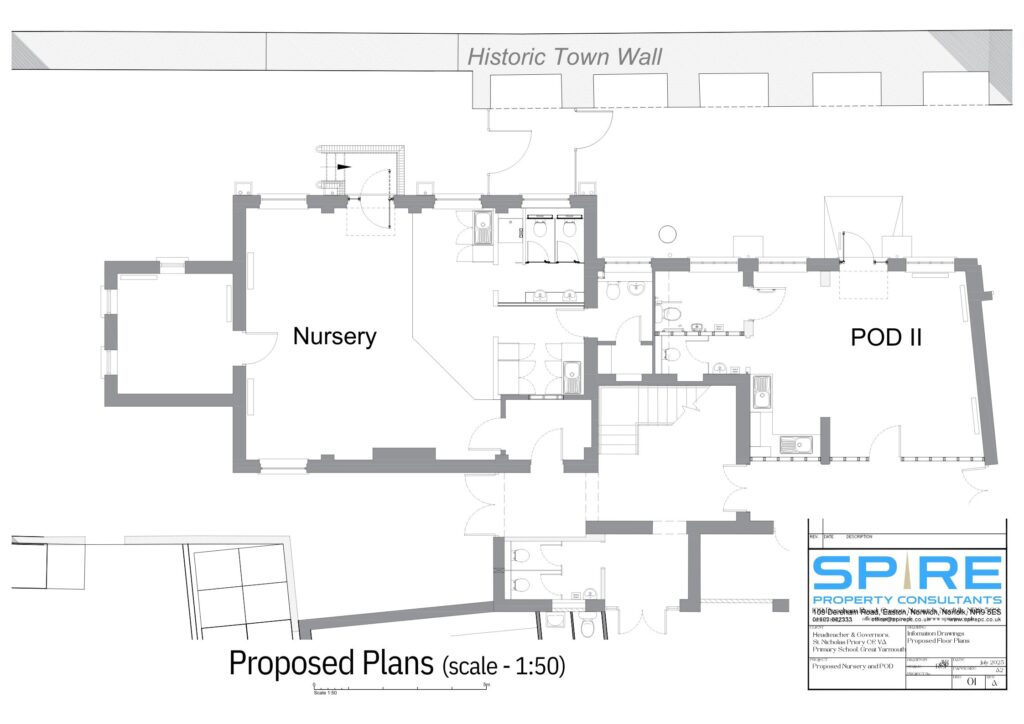
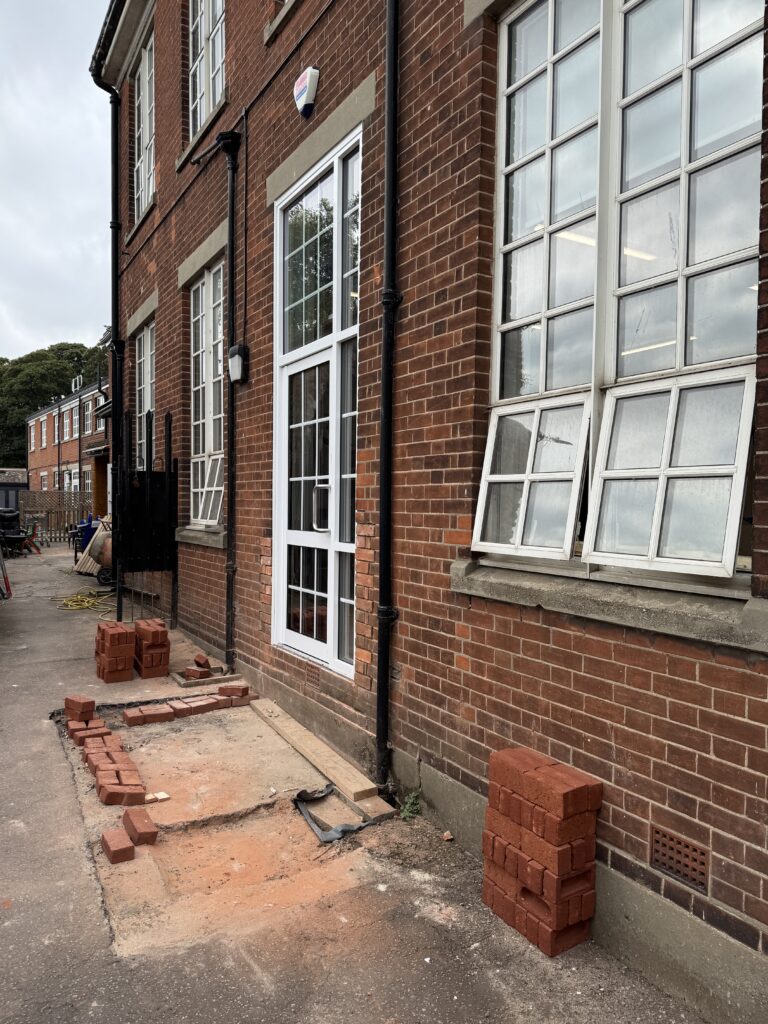
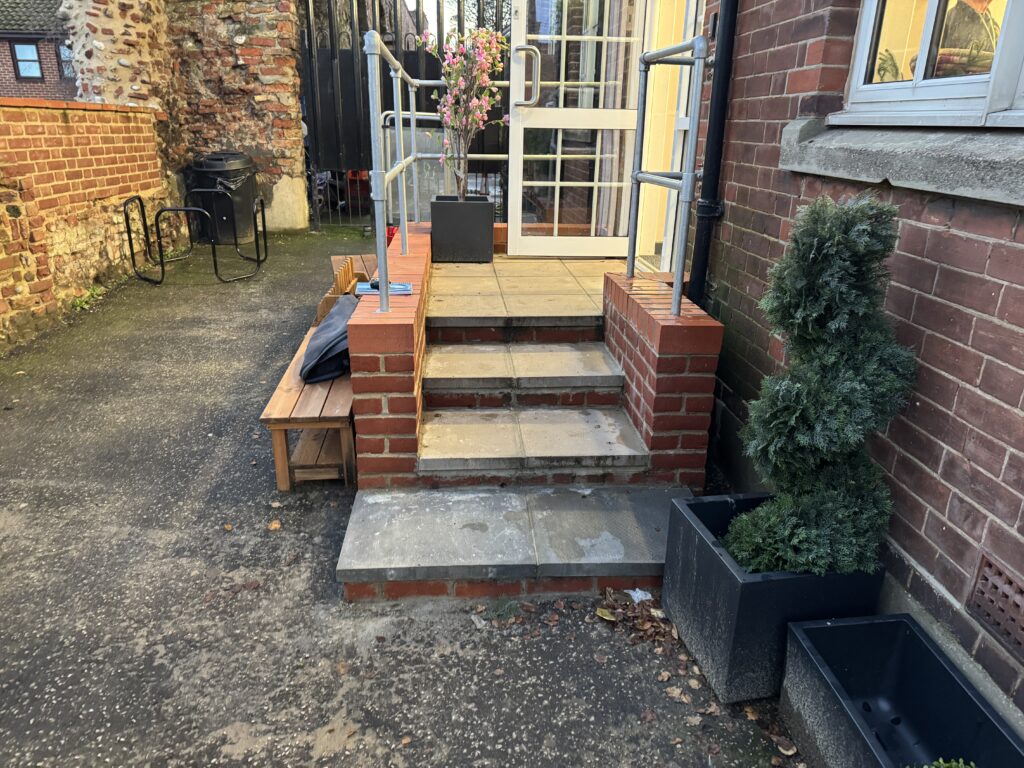
A detailed feasibility study was carried out to determine the most effective solution for creating a school-based nursery with adequate space for 26 pupils. The project made use of a £150,000 Department for Education grant and was situated within an existing 1930s school building. Full planning permission was obtained, and a comprehensive tender package was prepared and issued for competitive procurement. The design delivered a fully accessible nursery, completed in line with RIBA Work Stages 1–6. Finished in time for the new academic year in September 2025, the project enabled Spire to continue working with St Nicholas Priory CofE VA Primary School and Nursery, subsequently expanding their SEN provision.

  • 2024-12-04_DWG_St Nicholas Nursery_recover - CopyAVM-11.pdf
  • IMG_1531
  • IMG_1876

Filed Under: Project, Project- Schools Tagged With: academy, architectural improvement, Great Yarmouth, Nursery, school, St Nicholas Priory

  • Page 1
  • Page 2
  • Page 3
  • Go to Next Page »

Footer

© Spire Property Consultants. All rights reserved.